



BEDS1
BATHS1 full
SQUARE FEET795
MLS#21374112
STATUSActive
PROPERTY TYPEResidential - Condominium
SUBDIVISIONAlameda Village Condo
SCHOOLHurst-Euless-Bedford ISD
Property Description
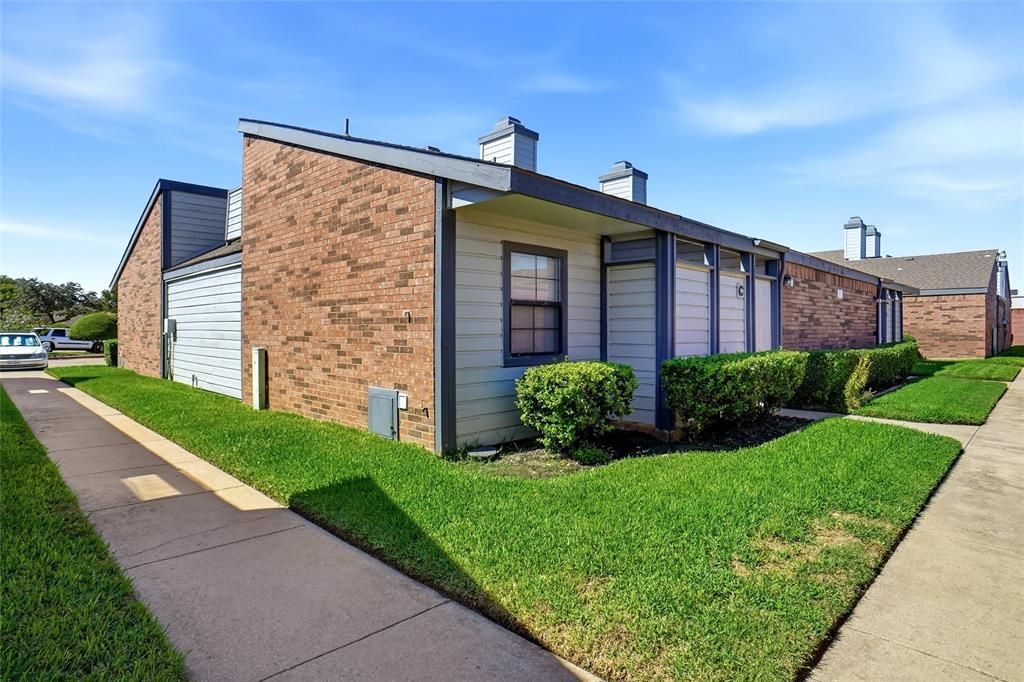
COMPARE & SAVE* NO NEED TO LOOK FURTHER FOR E-Z LIVING with a LOW MAINTENANCE LIFESTYLE on an AFFORDABLE BUDGET***Charming, Comfy, Cozy One-bedroom, one-bath Super Clean Condo in Desirable Alameda Village Community*Large Open Living-Dining Combination with High Ceiling, Built-in Media Center, Pedestal WBFP*Luxury Vinyl Plank Flooring & Carpeting replaced Sept 2025 *Spacious Galley Kitchen with Black Appliances including Refrigerator*Lots of Cabinets & Plenty of Counter Top Workspace*Garbage Disposal replaced 2026*Pass-thru Window to Courtyard-Patio Entrance*Separate Utility Room*Washer & Dryer included*Bedroom has Full Wall Closet with Mirrored Doors**Hall bathtub has White Tile Surround, Mirrored Medicine Cabinet, Linen Closet*Extra Storage Nook in Hall is Perfect for Office Space, Desk, Computer or Extra Storage*Interior painted apprx 2021**HAC replaced Jan 2026**Enjoy Community Amenities*Refreshing Pool, Clubhouse, Gazebo, Pickle Ball Court*Perfect for Relaxing, Entertaining or just Chatting with your Neighbors*This Lovely Community is Conveniently located near Shopping, Dining, Schools & Easy access to Major highways & Everyday Conveniences*Monthly HOA includes Water, Trash Pick-up, Sewer, Lawn Maintenance, Bldg Insurance includes Roof Coverage, Outside Maintenance includes Pest Control, Assigned Parking & Full Use of Facilities**Come take a Look to See How Enjoyable Homeownership can be***Great Opportunity for Anyone Starting Out or Finishing Up & Just Looking for that Special Place to call HOME***
Property Features
Property Type: Residential - Condominium
Cooling: Ceiling Fan(s), Central Air, Electric
Fireplaces: 1
Heating: Central, Electric
Home Style: Contemporary/Modern, Traditional
Lot Size: 0.06 Acres
Roof Type: Composition
Stories: 1.0
Year Built: 1983
Amenities
Cable TV Available
Courtyard
Rain Gutters
Uncovered Courtyard
Feature Descriptions
Appliances: Dishwasher, Disposal, Dryer, Electric Range, Electric Water Heater, Ice Maker, Refrigerator, Vented Exhaust Fan, Washer
Community Features: Club House, Community Pool, Community Sprinkler, Curbs, Perimeter Fencing, Pool, Sidewalks, Other
Days on Site: 18
Exterior: Brick, Wood
Fencing: Masonry, Wood, Other
Fireplace: Living Room, Wood Burning
Flooring: Carpet, Ceramic Tile, Luxury Vinyl Plank, Tile
HOA Fee: 228/ Monthly
Laundry: Electric Dryer Hookup, Utility Room, Full Size W/D Area, Washer Hookup
Lot: Interior Lot, Landscaped, No Backyard Grass, Sprinkler System, Subdivision
Other Equipment: None
Parcel#: 05005191
Parking: Assigned, Common, Guest, No Garage, Open, Parking Lot, Private
Parking Notes: Assigned, Common, Guest, No Garage, Open, Parking Lot, P
Patio/Porch: Enclosed, Patio
Pool: Gunite, In Ground
Swimming Pool: Yes
Utilities: Cable Available, City Sewer, City Water, Community Mailbox, Curbs, Master Water Meter, Sewer Available, Sidewalk, Underground Utilities
Window: Window Coverings
Local Schools
Elementary School: Bellaire
School District: Hurst-Euless-Bedford ISD
Listed By / Shown By
Listed By
Agency Name: Century 21 Mike Bowman, Inc.
Agency Contact: 817-354-7653
Agent Name: Helen Choate

Shown By
Agent Name: Russell Cox
Agent Phone: Cell: (254) 717-6447
Agency Title: Kelly, Realtors

Estimate Your Payment
Estimated Payment
$ 418.74 per month $370.22 Principal & Interest $0.00 Property Tax (data not provided by mls) $48.52 Homeowner's InsuranceChange Payment Information




 The data relating to real estate for sale on this web site comes in part from the IDX of the Multiple Listing Service of NTREIS. The data on this site may not be reproduced or redistributed and is only for those individuals viewing this web site. Real estate listings held by brokerage firms other than the brokers/agents with their own information using this site are marked with the NTREIS thumbnail logo and detailed information about them includes the name of the listing broker(s).
Privacy Policy / DMCA Notice / ADA Accessibility


This site is hosted, designed and copyright
© 1994 - 2026 by
Delta Media Group, Inc. -- Patent Pending --
Agent License Information: 0507004
636 Bellaire Drive, Unit C | MLS# 21374112
This condo located at 636 Bellaire Drive, Unit C, Hurst, TX 76053 is currently listed for sale with an asking price of $166,350. This property was built in 1983 and has 1 bedrooms and 1 full baths with 795 sq. ft. Bellaire Drive, Unit C is located in the Alameda Village Condo subdivision within the Hurst-Euless-Bedford ISD school district. Search Alameda Village Condo real estate on www.254properties.com today.