


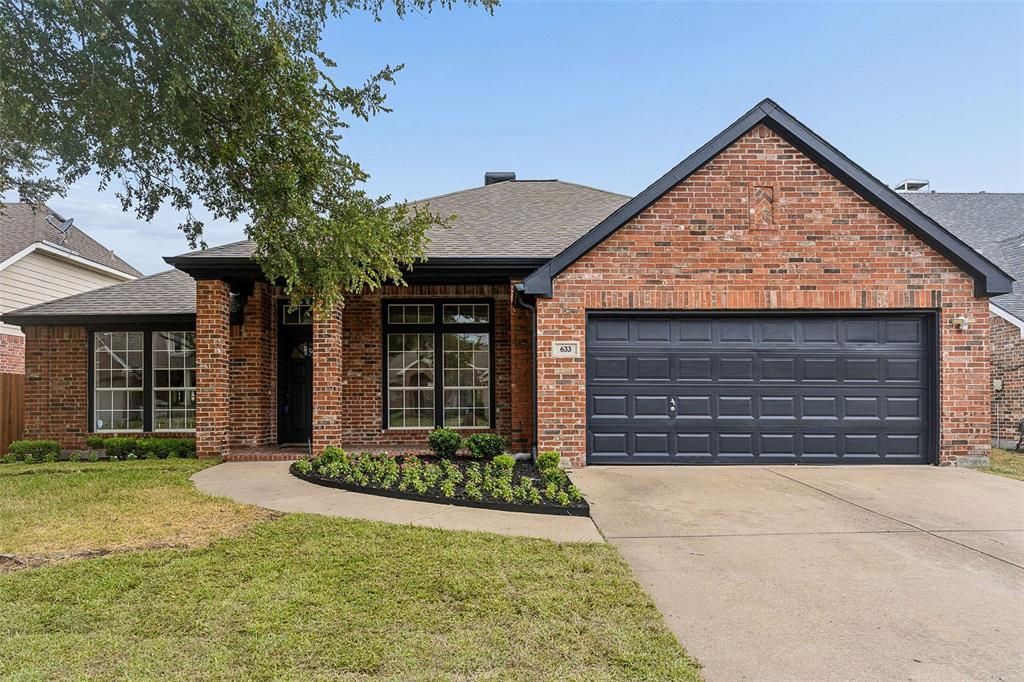

BEDS4
BATHS2 full
SQUARE FEET2,041
MLS#21378124
STATUSActive
PROPERTY TYPEResidential - Single Family
SUBDIVISIONWaterford Falls
SCHOOLRichardson ISD
Property Description
Somebody already did the hard part. The remodel is done, the dust is gone, and this one is ready to go.Everyone will want to be in this kitchen, and there's plenty of room. An oversized island anchors an open floor plan with granite counters, a breakfast bar, and clear sight lines to the living room and its wood-burning fireplace. No more cooking alone!Four bedrooms in a split layout, so the primary sits well away from the rest. The primary bath has dual sinks, a garden tub, and a separate shower. The guest bath was taken down to the studs and rebuilt from scratch. New luxury vinyl plank runs through every living area, and the light fixtures are all new.A separate versatile room off the entry can be formal dining, a second living area, an office, or game room - owner's choice.Out back is an abnormally large yard, with a big covered patio built for long evenings and weekend cookouts. Room to garden, room to entertain, room to put in a pool and still have yard left over. A recently overhauled sprinkler system will keep it all fresh and sharp. This is newer construction than most of what comes up in this pocket of Richardson ISD, and only about 50 houses in this neighborhood make it a rare find. Shopping and dining are minutes away, and US-75 is close enough to make the commute a non-issue.Come see it before someone else snatches it up!
Property Features
Property Type: Residential - Single Family
Fireplaces: 1
Garage: 2 car attached
Home Style: Traditional
Lot Size: 0.19 Acres
Roof Type: Asphalt
Year Built: 2001
Amenities
Decorative Lighting
Eat-in Kitchen
Granite Counters
High Speed Internet Available
Kitchen Island
Open Floorplan
Walk-In Closet(s)
Feature Descriptions
Appliances: Dishwasher, Disposal, Electric Range, Microwave, Plumbed For Gas in Kitchen
Exterior: Brick
Fencing: Privacy, Wood
Fireplace: Gas Starter
Flooring: Carpet, Ceramic Tile, Luxury Vinyl Plank
Laundry: Electric Dryer Hookup, Utility Room, Full Size W/D Area, Washer Hookup
Parcel#: 422666200B0090000
Parking: Driveway, Garage
Parking Notes: Driveway, Garage
Patio/Porch: Covered, Patio, Rear Porch
Utilities: City Sewer, City Water, Natural Gas Available, Sidewalk, Underground Utilities
Room Sizes
Bedroom-Primary: 16.00 x 14.00 Level - 1
Bedroom: 11.00 x 12.00 Level - 1
Bedroom: 12.00 x 10.00 Level - 1
Bedroom: 10.00 x 12.00 Level - 3
Bath-Primary: 9.00 x 11.00 Level - 1
Bath-Full: 10.00 x 5.00 Level - 1
Kitchen: 10.00 x 13.00 Level - 1
Utility Room: 7.00 x 6.00 Level - 1
Dining Room: 11.00 x 12.00 Level - 1
Living Room: 15.00 x 20.00 Level - 1
Breakfast Room: 11.00 x 8.00 Level - 1
Local Schools
Elementary School: Richardson Terrace
School District: Richardson ISD
Listed By / Shown By
Listed By
Agency Name: Robbins Real Estate Group, LLC
Agency Contact: 214-444-9014
Agent Name: Jay Robbins

Shown By
Agent Name: Russell Cox
Agent Phone: Cell: (254) 717-6447
Agency Title: Kelly, Realtors

Estimate Your Payment
Estimated Payment
$ 1,256.10 per month $1,110.56 Principal & Interest $0.00 Property Tax (data not provided by mls) $145.54 Homeowner's InsuranceChange Payment Information




 The data relating to real estate for sale on this web site comes in part from the IDX of the Multiple Listing Service of NTREIS. The data on this site may not be reproduced or redistributed and is only for those individuals viewing this web site. Real estate listings held by brokerage firms other than the brokers/agents with their own information using this site are marked with the NTREIS thumbnail logo and detailed information about them includes the name of the listing broker(s).
Privacy Policy / DMCA Notice / ADA Accessibility


This site is hosted, designed and copyright
© 1994 - 2026 by
Delta Media Group, Inc. -- Patent Pending --
Agent License Information: 0507004
633 Trail Lake Drive | MLS# 21378124
This single family home located at 633 Trail Lake Drive, Richardson, TX 75081 is currently listed for sale with an asking price of $499,000. This property was built in 2001 and has 4 bedrooms and 2 full baths with 2041 sq. ft. Trail Lake Drive is located in the Waterford Falls subdivision within the Richardson ISD school district. Search Waterford Falls real estate on www.254properties.com today.