


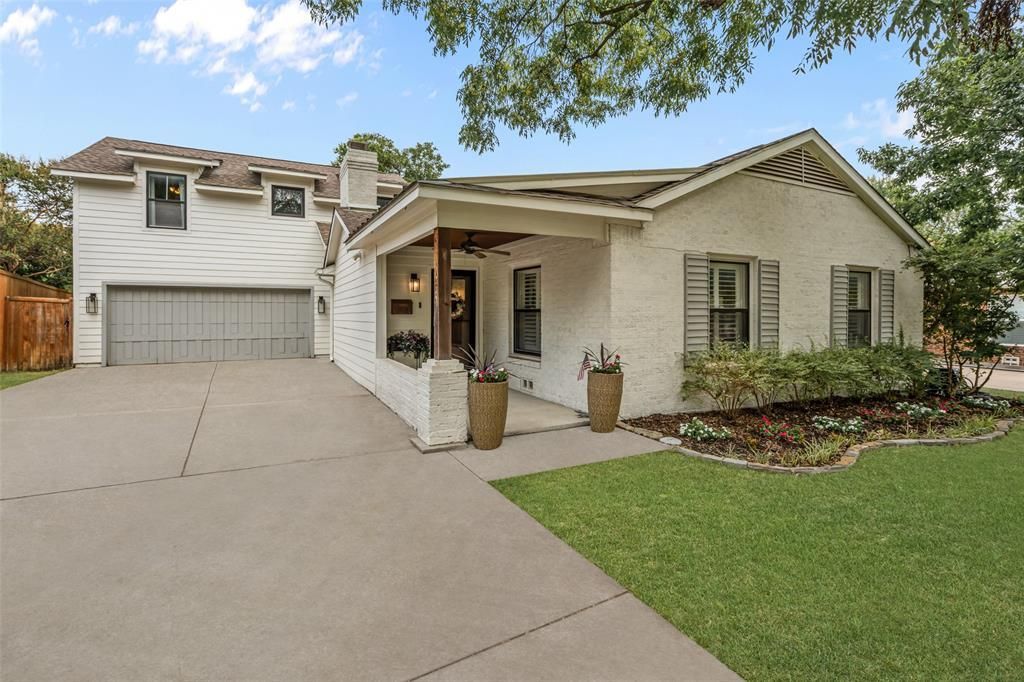

BEDS4
BATHS3 full
SQUARE FEET2,504
MLS#21369253
STATUSActive Option Contract
PROPERTY TYPEResidential - Single Family
SUBDIVISIONRidglea North Add
SCHOOLFort Worth ISD
Property Description
A turn-key gem in sought-after Ridglea North, this beautifully updated home offers an open, functional floor plan with 4 bedrooms, 3 full baths, and thoughtfully curated finishes throughout. The living, kitchen, and dining spaces flow seamlessly together with high ceilings and tasteful design details. The updated kitchen features KitchenAid stainless steel appliances, a second prep sink, spacious pantry closet, and a wine refrigerator with cabinetry.The secluded primary suite features plantation shutters, separate his-and-hers closets, and a beautifully updated bath with heated floors. A guest room on the first level has direct access to a full bath. A substantial 2014 addition expanded the home with an oversized two-car garage and an upstairs featuring two bedrooms, a full bath, and a spacious second living or game room.The backyard and deck create a private retreat designed for entertaining, complete with a built-in bar, natural gas connection for grilling, and Buzz mosquito spray system. Additional improvements include a tankless water heater, new HVAC in 2026, sump pump in 2025, new kitchen refrigerator and butcher block counter in 2024, exterior paint in 2023, and roof replaced in 2017. A truly move-in-ready home in one of Fort Worth’s most desirable neighborhoods.
Property Features
Property Type: Residential - Single Family
Cooling: Ceiling Fan(s), Central Air, Electric
Fireplaces: 1
Garage: 2 car attached
Heating: Central, Fireplace(s), Natural Gas
Home Style: Contemporary/Modern
Lot Size: 0.20 Acres
Roof Type: Composition
Year Built: 1942
Amenities
Built-in Features
Built-in Wine Cooler
Cable TV Available
Chandelier
Decorative Lighting
Double Vanity
Flat Screen Wiring
Granite Counters
High Speed Internet Available
Open Floorplan
Pantry
Walk-In Closet(s)
Covered Deck
Rain Gutters
Lighting
Mosquito Mist System
Feature Descriptions
Appliances: Dishwasher, Disposal, Dryer, Gas Oven, Gas Range, Gas Water Heater, Microwave, Plumbed For Gas in Kitchen, Refrigerator, Tankless Water Heater, Washer
Days on Site: 9
Exterior: Brick, Siding
Fencing: Wood
Fireplace: Gas, Gas Logs, Gas Starter, Living Room, Wood Burning
Flooring: Carpet, Tile, Wood
Laundry: Electric Dryer Hookup, Utility Room, Full Size W/D Area, Washer Hookup
Lot: Few Trees, Landscaped, Lrg. Backyard Grass
Other Equipment: Irrigation Equipment
Parcel#: 02419777
Parking: Covered, Driveway, Garage Door Opener, Garage Faces Front, Lighted
Parking Notes: Covered, Driveway, Garage Door Opener, Garage Faces F
Patio/Porch: Deck
Utilities: City Sewer, City Water, Electricity Connected, Individual Gas Meter, Individual Water Meter, Underground Utilities
Window: Shutters, Window Coverings
Room Sizes
Living Room: 20.00 x 20.00 Level - 1
Local Schools
Elementary School: Phillips M
School District: Fort Worth ISD
Listed By / Shown By
Listed By
Agency Name: Compass RE Texas, LLC
Agency Contact: 817-247-6464
Agent Name: John Zimmerman

Shown By
Agent Name: Russell Cox
Agent Phone: Cell: (254) 717-6447
Agency Title: Kelly, Realtors

Estimate Your Payment
Estimated Payment
$ 1,925.68 per month $1,702.56 Principal & Interest $0.00 Property Tax (data not provided by mls) $223.13 Homeowner's InsuranceChange Payment Information




 The data relating to real estate for sale on this web site comes in part from the IDX of the Multiple Listing Service of NTREIS. The data on this site may not be reproduced or redistributed and is only for those individuals viewing this web site. Real estate listings held by brokerage firms other than the brokers/agents with their own information using this site are marked with the NTREIS thumbnail logo and detailed information about them includes the name of the listing broker(s).
Privacy Policy / DMCA Notice / ADA Accessibility


This site is hosted, designed and copyright
© 1994 - 2026 by
Delta Media Group, Inc. -- Patent Pending --
Agent License Information: 0507004
6324 Darwood Avenue | MLS# 21369253
This single family home located at 6324 Darwood Avenue, Fort Worth, TX 76116 is currently listed for sale with an asking price of $765,000. This property was built in 1942 and has 4 bedrooms and 3 full baths with 2504 sq. ft. Darwood Avenue is located in the Ridglea North Add subdivision within the Fort Worth ISD school district. Search Ridglea North Add real estate on www.254properties.com today.