



BEDS3
BATHS3 full
SQUARE FEET2,541
MLS#21313186
STATUSActive
PROPERTY TYPEResidential - Single Family
SUBDIVISIONRichland Park East 02 Sec Rev
SCHOOLRichardson ISD
Property Description
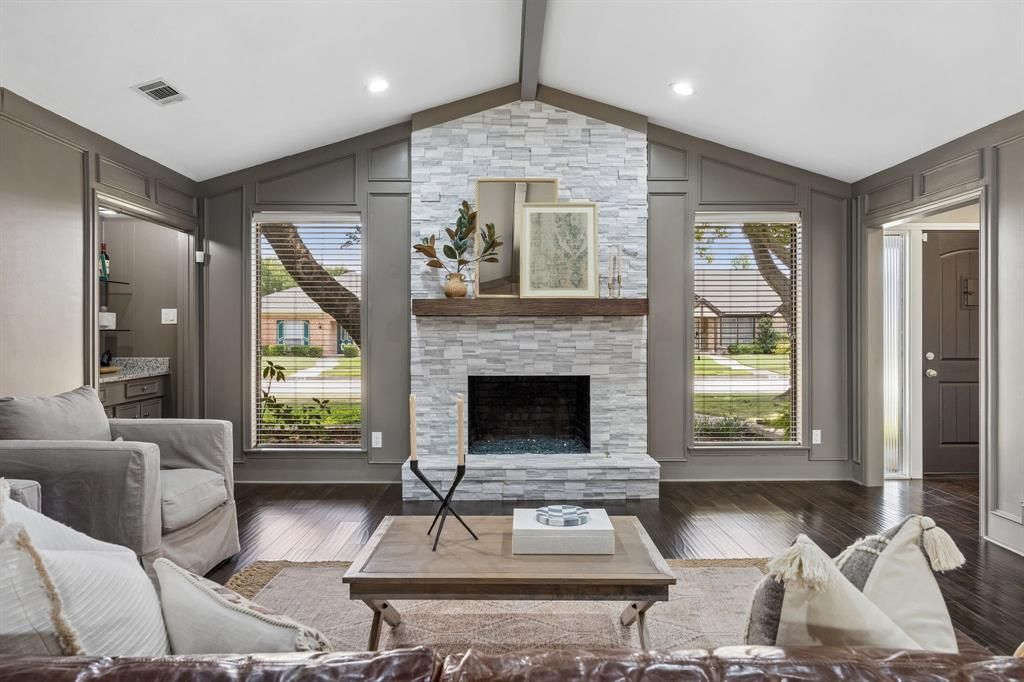
Welcome to your beautiful, move-in-ready home! This meticulously updated and well-maintained home perfectly balances modern luxury with everyday comfort, located in an established Richardson neighborhood with highly sought-after Richardson ISD schools.From the moment you arrive, you will notice the exceptional curb appeal, featuring a lush, green front yard and a new front door. Step inside to find a light-filled layout enhanced by energy-efficient LED lighting and stylish finishes. The heart of the home is the stunning living area, centered around a newly resurfaced fireplace boasting decorative stone, a gas starter, and contemporary glass stones.An entertainer’s dream, the open kitchen features premium granite countertops, counter-height bar seating, and all-new appliances. Mix drinks at the wet bar, complete with newly added glass shelves, and host memorable dinners under the high-style dining room chandelier. Three new energy-efficient sliding glass doors seamlessly connect the indoor living spaces to a private courtyard, perfect for indoor-outdoor living. The versatile bonus room adapts easily to your lifestyle as a game room, playroom, or private home office. Retreat to bedrooms equipped with lovely window treatments, ample closet space and updated, well-appointed baths. Additional features include a top-tier Lennox HVAC system and a smart thermostat for year-round energy savings. Enjoy the perks of an active, voluntary HOA community and convenient location. See transaction desk for offer instructions, list of improvements and features.
Property Features
Property Type: Residential - Single Family
Cooling: Ceiling Fan(s), Central Air, Electric
Fireplaces: 1
Garage: 2 car attached
Heating: Central, Natural Gas
Home Style: Mid-Century Modern, Traditional
Lot Size: 0.21 Acres
Roof Type: Composition
Year Built: 1977
Amenities
Built-in Features
Cable TV Available
Eat-in Kitchen
High Speed Internet Available
Open Floorplan
Smart Home System
Walk-In Closet(s)
Covered Courtyard
Uncovered Courtyard
Feature Descriptions
Appliances: Dishwasher, Disposal, Electric Cooktop, Electric Oven, Microwave
Days on Site: 9
Exclusions: Excludes staging furniture, patio furniture, accessories and art.
Exterior: Brick
Fencing: Wood
Fireplace: Gas, Gas Starter, Living Room, Stone
Flooring: Engineered Wood, Tile
HOA Fee: 110/ Annually
Lot: Few Trees, Landscaped, Oak
Other Equipment: Irrigation Equipment
Parcel#: 42211750260110000
Parking: Alley Access, Driveway, Garage Single Door
Parking Notes: Alley Access, Driveway, Garage Single Door
Patio/Porch: Covered
Utilities: Alley, City Sewer, City Water, Electricity Available, Individual Gas Meter, Individual Water Meter
Window: Shutters, Skylights(s), Window Coverings
Local Schools
Elementary School: Richland
School District: Richardson ISD
Listed By / Shown By
Listed By
Agency Name: Dave Perry Miller Real Estate
Agency Contact: 214-369-6000
Agent Name: Dede Coats

Shown By
Agent Name: Russell Cox
Agent Phone: Cell: (254) 717-6447
Agency Title: Kelly, Realtors

Estimate Your Payment
Estimated Payment
$ 1,283.79 per month $1,135.04 Principal & Interest $0.00 Property Tax (data not provided by mls) $148.75 Homeowner's InsuranceChange Payment Information




 The data relating to real estate for sale on this web site comes in part from the IDX of the Multiple Listing Service of NTREIS. The data on this site may not be reproduced or redistributed and is only for those individuals viewing this web site. Real estate listings held by brokerage firms other than the brokers/agents with their own information using this site are marked with the NTREIS thumbnail logo and detailed information about them includes the name of the listing broker(s).
Privacy Policy / DMCA Notice / ADA Accessibility


This site is hosted, designed and copyright
© 1994 - 2026 by
Delta Media Group, Inc. -- Patent Pending --
Agent License Information: 0507004
631 Sheffield Drive | MLS# 21313186
This single family home located at 631 Sheffield Drive, Richardson, TX 75081 is currently listed for sale with an asking price of $510,000. This property was built in 1977 and has 3 bedrooms and 3 full baths with 2541 sq. ft. Sheffield Drive is located in the Richland Park East 02 Sec Rev subdivision within the Richardson ISD school district. Search Richland Park East 02 Sec Rev real estate on www.254properties.com today.