



BEDS4
BATHS2 full 1 partial
SQUARE FEET2,002
MLS#21324696
STATUSActive
PROPERTY TYPERental - Single Family
SUBDIVISIONCALLAHAN BAYOU
SCHOOLClyde Cons ISD
Property Description
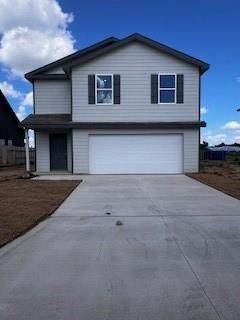
Brand-new construction home for lease in the Callahan Bayou subdivision in Clyde, Texas, and located within Clyde ISD. This 4-bedroom, 2.5-bath home features an open-concept floor plan with modern finishes, a spacious living area, and a well-appointed kitchen with ample cabinetry and counter space. The primary suite offers a private bath and generous closet space, while the additional bedrooms provide flexibility for a variety of living arrangements. Additional features include an attached garage and energy-efficient construction. A 12-month lease is required. No pets. Tenant to verify schools and all measurements.
Property Features
Property Type: Rental - Single Family
Garage: 2 car attached
Home Style: Traditional
Lot Size: 0.24 Acres
Roof Type: Asphalt
Year Built: 2026
Amenities
Eat-in Kitchen
Open Floorplan
Pantry
Walk-In Closet(s)
Feature Descriptions
Appliances: Dishwasher, Electric Range, Microwave
Days on Site: 10
Exterior: Fiberglass Siding
Flooring: Laminate
Parcel#: R000019112
Parking: Asphalt, Concrete
Parking Notes: Asphalt, Concrete
Pets Allowed: No Pets Allowed
Utilities: Asphalt, City Sewer, City Water, Electricity Available, Rural Water District
Room Sizes
Living Room: 14.00 x 16.00 Level - 1
Bedroom-Primary: 12.00 x 14.00 Level - 2
Bedroom: 10.00 x 10.00 Level - 2
Bedroom: 11.00 x 12.00 Level - 2
Bedroom: 10.00 x 11.00 Level - 2
Bath-Full: 4.00 x 6.00 Level - 2
Bath-Primary: 4.00 x 6.00 Level - 2
Bath-Half: 4.00 x 4.00 Level - 1
Local Schools
Elementary School: Clyde
School District: Clyde Cons ISD
Listed By / Shown By
Listed By
Agency Name: simpliHom
Agent Name: Janae Welch

Shown By
Agent Name: Russell Cox
Agent Phone: Cell: (254) 717-6447
Agency Title: Kelly, Realtors





 The data relating to real estate for sale on this web site comes in part from the IDX of the Multiple Listing Service of NTREIS. The data on this site may not be reproduced or redistributed and is only for those individuals viewing this web site. Real estate listings held by brokerage firms other than the brokers/agents with their own information using this site are marked with the NTREIS thumbnail logo and detailed information about them includes the name of the listing broker(s).
Privacy Policy / DMCA Notice / ADA Accessibility


This site is hosted, designed and copyright
© 1994 - 2026 by
Delta Media Group, Inc. -- Patent Pending --
Agent License Information: 0507004
631 Clear Creek Court | MLS# 21324696
This property located at 631 Clear Creek Court, Clyde, TX 79510 is currently listed for rent with an asking price of $3,800 / Monthly. Clear Creek Court is located within the Clyde Cons ISD school district. Search Clyde real estate on www.254properties.com today.