



BEDS2
BATHS2 full
SQUARE FEET1,652
MLS#21315894
STATUSActive
PROPERTY TYPEResidential - Single Family
SUBDIVISIONFrisco Lakes Del Webb Ph 1a
SCHOOLFrisco ISD
Property Description
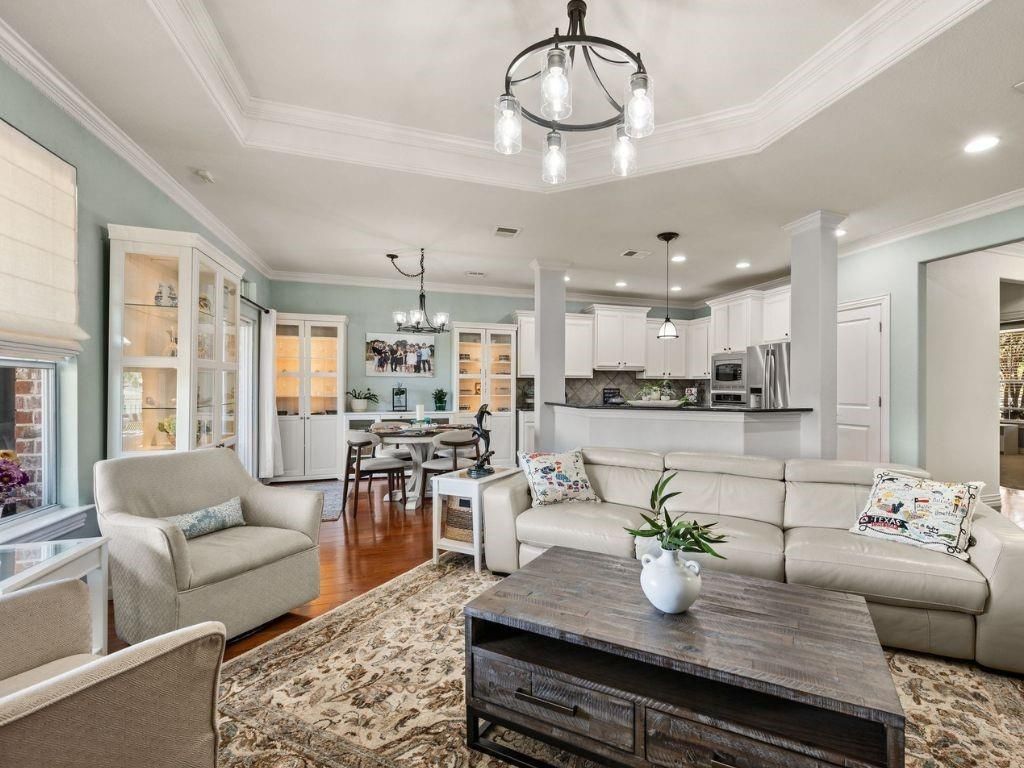
Location, location, location! Ideally situated on a desirable corner lot, this beautifully updated Cambridge floorplan is one of the closest homes to the main Amenity Center at 55+ Frisco Lakes and offers a scenic view of the fourth-hole tee boxes. Inside, you’ll find hardwood floors, tray ceilings, updated lighting, fresh paint at the entry, painted cabinetry throughout, a remodeled primary bath with spacious walk-in shower, and a murphy bed included in the second bedroom. The kitchen is appointed with granite countertops, built-in stainless-steel appliances, painted cabinets, and pendant lights. The living room views the golf course and has a gas fireplace to enjoy conversations with new friends. A large screened-in porch and patio spanning the entire length of the home gives the new owner exceptional outdoor living space while providing the perfect setting for relaxing and entertaining. An extended 19-by-25-foot garage completes this move-in-ready home, perfectly positioned for enjoying everything Frisco Lakes has to offer.
Property Features
Property Type: Residential - Single Family
Cooling: Central Air
Fireplaces: 1
Garage: 2 car attached
Heating: Natural Gas
Home Style: Traditional
Lot Size: 0.14 Acres
Roof Type: Composition
Year Built: 2006
Amenities
Built-in Features
Decorative Lighting
Eat-in Kitchen
Flat Screen Wiring
Granite Counters
High Speed Internet Available
Open Floorplan
Covered Patio/Porch
Rain Gutters
Lighting
Feature Descriptions
Appliances: Dishwasher, Disposal, Gas Cooktop, Gas Water Heater, Microwave, Refrigerator
Community Features: Club House, Community Pool, Curbs, Fishing, Fitness Center, Golf, Greenbelt, Jogging Path/Bike Path, Lake, Perimeter Fencing, Pickle Ball Court, Pool, Restaurant, Sidewalks
Days on Site: 19
Exclusions: washer, dryer, fridge
Exterior: Brick
Fencing: Wrought Iron
Fireplace: Living Room
Flooring: Wood
HOA Fee: 600/ Quarterly
Laundry: Utility Room, Full Size W/D Area, Dryer Hookup, Washer Hookup
Lot: Adjacent to Greenbelt, Corner Lot, Greenbelt, On Golf Course
Parcel#: R300067
Parking: Garage, Garage Door Opener
Parking Notes: Garage, Garage Door Opener
Patio/Porch: Covered
Swimming Pool: Yes
Utilities: City Sewer, City Water, Co-op Electric, Individual Gas Meter, Individual Water Meter
Window: Bay Window(s), Electric Shades
Local Schools
Elementary School: Hosp
School District: Frisco ISD
Listed By / Shown By
Listed By
Agency Name: Real Broker, LLC
Agency Contact: 817-881-9255
Agent Name: Walker Wagner

Shown By
Agent Name: Russell Cox
Agent Phone: Cell: (254) 717-6447
Agency Title: Kelly, Realtors

Estimate Your Payment
Estimated Payment
$ 1,220.86 per month $1,079.40 Principal & Interest $0.00 Property Tax (data not provided by mls) $141.46 Homeowner's InsuranceChange Payment Information




 The data relating to real estate for sale on this web site comes in part from the IDX of the Multiple Listing Service of NTREIS. The data on this site may not be reproduced or redistributed and is only for those individuals viewing this web site. Real estate listings held by brokerage firms other than the brokers/agents with their own information using this site are marked with the NTREIS thumbnail logo and detailed information about them includes the name of the listing broker(s).
Privacy Policy / DMCA Notice / ADA Accessibility


This site is hosted, designed and copyright
© 1994 - 2026 by
Delta Media Group, Inc. -- Patent Pending --
Agent License Information: 0507004
631 Burnswick Isles Way | MLS# 21315894
This single family home located at 631 Burnswick Isles Way, Frisco, TX 75036 is currently listed for sale with an asking price of $485,000. This property was built in 2006 and has 2 bedrooms and 2 full baths with 1652 sq. ft. Burnswick Isles Way is located in the Frisco Lakes Del Webb Ph 1a subdivision within the Frisco ISD school district. Search Frisco Lakes Del Webb Ph 1a real estate on www.254properties.com today.