



BEDS3
BATHS2 full
SQUARE FEET2,400
MLS#1973523
STATUSActive
PROPERTY TYPERental - Single Family
SUBDIVISIONKing William
SCHOOLSan Antonio ISD
Property Description
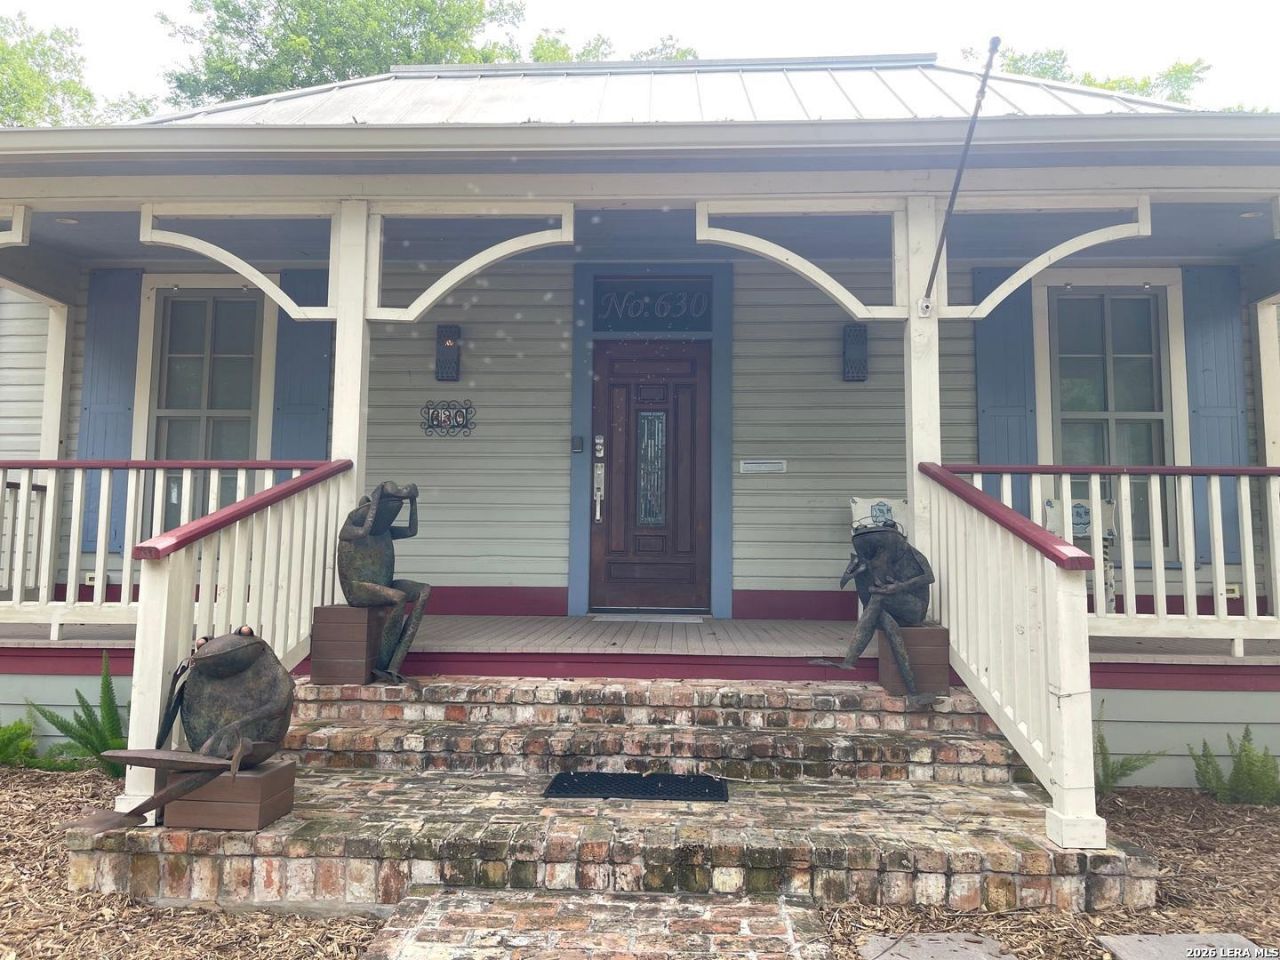
Unique home near downtown in historic king William district. Three bedroom three full bath, available fully furnished all bills paid. Convenient walk across the river to Blue Star art galleries and restaurants. Enjoy the many great restaurants along Alamo st or a good morning walk along river hike and bike trails.
Property Features
Property Type: Rental - Single Family
Cooling: One Central
Fenced: Yes
Fuel Type: Electric, Natural Gas
Heating: Central
Home Style: One Story, Historic/Older, Craftsman
Lot Size: 0.12 Acres
Roof Type: Metal
Year Built: 1915
Feature Descriptions
Days on Site: 89
Exterior: Wood
Exterior: Patio Slab, Covered Patio, Privacy Fence
Fireplace: Living Room
Inclusions: Ceiling Fans, Chandelier, Washer, Dryer, Self-Cleaning Oven, Microwave Oven, Stove/Range, Refrigerator, Disposal, Dishwasher, Vent Fan, Smoke Alarm, Electric Water Heater, City Garbage service
Interior: One Living Area, Liv/Din Combo, Separate Dining Room, Eat-In Kitchen, Breakfast Bar, Walk-In Pantry, Study/Library, Utility Room Inside, High Ceilings, Open Floor Plan, Skylights, Laundry in Closet, Laundry Main Level
Lot: Mature Trees (ext feat), Level, Other Water Access - See Remarks
Lot Dimensions: 47x112
Miscellaneous: Owner-Manager
Neighborhood Amenities: Jogging Trail, Bike Trails, Lake/River Park
Parking: Side Entry, None/Not Applicable
Pool/Spa: None
Supplier - Electric: CPS
Supplier - Garbage: CPS
Supplier - Gas: CPS
Supplier - Sewer: Saws
Supplier - Water: Saws
Type: Single Family Detached
Water/Sewer: Water System, Sewer System
Windows: All Remain
Room Sizes
Bedroom 2: 16 X 10
Bedroom 3: 9 X 10
Kitchen: 20 X 12
Dining Room: 15 X 12
Utility Room: 7 X 10
Study/Office: 12 X 8
Local Schools
High School: Brackenridge
Middle School: Page Middle
Elementary School: Bonham
School District: San Antonio ISD
Listed By / Shown By
Listed By
Agency Name: Southtown Realty
Agency Phone: (210) 227-7588
Shown By
Agent Name: Russell Cox
Agent Phone: Cell: (254) 717-6447
Agency Title: Kelly, Realtors
Agency Email: info@kellyrealtors.com
Agency Text: (254) 717-6447





Privacy Policy / DMCA Notice / ADA Accessibility


This site is hosted, designed and copyright
© 1994 - 2026 by
Delta Media Group, Inc. -- Patent Pending --
Agent License Information: 0507004
630 E Guenther St | MLS# 1973523
This property located at 630 E Guenther St, San Antonio, TX 78210 is currently listed for rent with an asking price of $3,200 / Monthly. E Guenther St is located within the San Antonio ISD school district. Search San Antonio real estate on www.254properties.com today.