



BEDS4
BATHS3 full
SQUARE FEET2,782
MLS#21324735
STATUSActive
PROPERTY TYPEResidential - Single Family
SUBDIVISIONMaxwell Creek North Ph 2
SCHOOLWylie ISD
Property Description
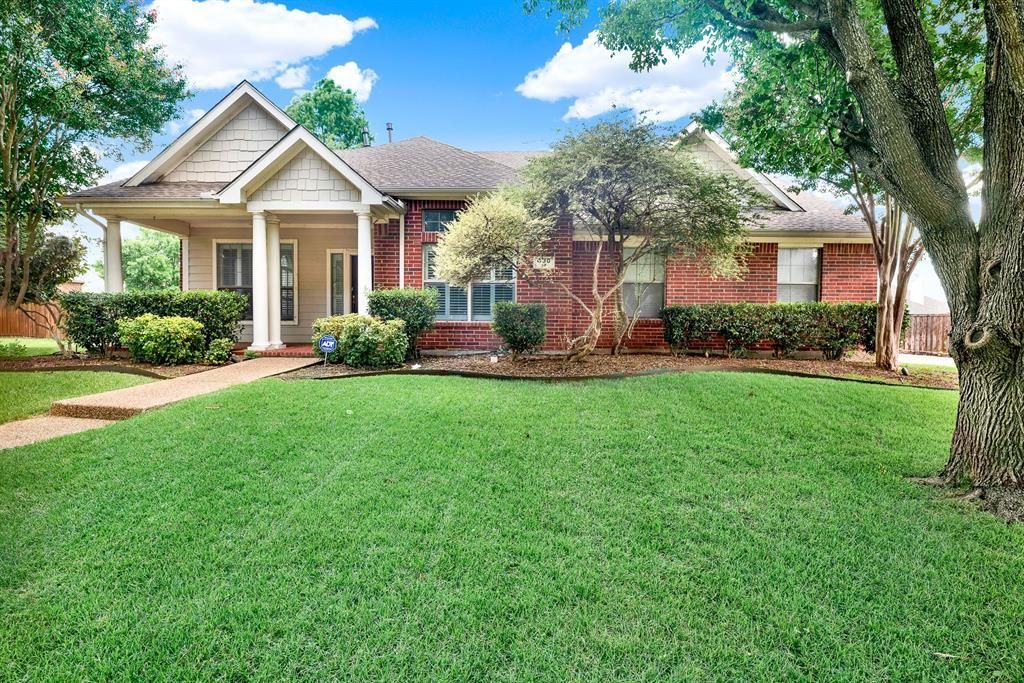
Cash Buyers only; fabulous opportunity for investors OR homeowner looking for a great home to remodel. Two foundation estimates are uploaded in MLS for this 1.5 story, 4-bedroom, 3-bath home in popular city of Murphy, with highly regarded Wylie ISD. Features include tall ceilings, hardwood floors, plantation shutters, a spacious kitchen, open floor plan, and large, flexible game room upstairs. The heart of this home is the huge kitchen featuring plenty of cabinets and counter space, plus great flow into the breakfast area & family room, making it the perfect setup for entertaining, family time, and everything in between. The private upstairs bonus room is the perfect space for family fun, relaxation, work-out or hobby space, she shed or man cave! Or step outside into a spacious backyard ready for weekend BBQs, and plenty of room for children & pets, plus enjoy the lengthy driveway and 2-car garage. Top it all off with access to community swimming pools, clubhouse, park, and playground included with your Maxwell Creek HOA dues.Homes like this do not last. Schedule your showing TODAY before it's gone!
Property Features
Property Type: Residential - Single Family
Cooling: Central Air
Fireplaces: 1
Garage: 2 car attached
Heating: Central
Home Style: Traditional
Lot Size: 0.28 Acres
Roof Type: Composition
Year Built: 2002
Amenities
Decorative Lighting
Pantry
Vaulted Ceiling(s)
Walk-In Closet(s)
Covered Patio/Porch
Feature Descriptions
Appliances: Dishwasher, Disposal, Dryer, Gas Cooktop, Microwave, Refrigerator, Washer
Community Features: Community Pool, Greenbelt, Jogging Path/Bike Path, Park, Playground
Days on Site: 1
Exterior: Brick
Fencing: Wood
Fireplace: Decorative, Gas
Flooring: Carpet, Ceramic Tile, Wood
HOA Fee: 350/ Semi-Annual
Laundry: Electric Dryer Hookup, Gas Dryer Hookup, Utility Room, Full Size W/D Area
Lot: Few Trees, Interior Lot, Landscaped
Lot Dimensions: 99 x 115 x 95 x 120
Parcel#: R457600T00801
Parking: Driveway, Garage
Parking Notes: Driveway, Garage
Patio/Porch: Covered, Patio
Swimming Pool: Yes
Utilities: Underground Utilities
Window: Shutters, Window Coverings
Local Schools
Elementary School: Tibbals
School District: Wylie ISD
Listed By / Shown By
Listed By
Agency Name: Keller Williams Central
Agency Contact: 214-499-2444
Agent Name: Joyce Lynn Chandler

Shown By
Agent Name: Russell Cox
Agent Phone: Cell: (254) 717-6447
Agency Title: Kelly, Realtors

Estimate Your Payment
Estimated Payment
$ 1,105.07 per month $977.02 Principal & Interest $0.00 Property Tax (data not provided by mls) $128.04 Homeowner's InsuranceChange Payment Information




 The data relating to real estate for sale on this web site comes in part from the IDX of the Multiple Listing Service of NTREIS. The data on this site may not be reproduced or redistributed and is only for those individuals viewing this web site. Real estate listings held by brokerage firms other than the brokers/agents with their own information using this site are marked with the NTREIS thumbnail logo and detailed information about them includes the name of the listing broker(s).
Privacy Policy / DMCA Notice / ADA Accessibility


This site is hosted, designed and copyright
© 1994 - 2026 by
Delta Media Group, Inc. -- Patent Pending --
Agent License Information: 0507004
630 Candlewood Trail | MLS# 21324735
This single family home located at 630 Candlewood Trail, Murphy, TX 75094 is currently listed for sale with an asking price of $439,000. This property was built in 2002 and has 4 bedrooms and 3 full baths with 2782 sq. ft. Candlewood Trail is located in the Maxwell Creek North Ph 2 subdivision within the Wylie ISD school district. Search Maxwell Creek North Ph 2 real estate on www.254properties.com today.