


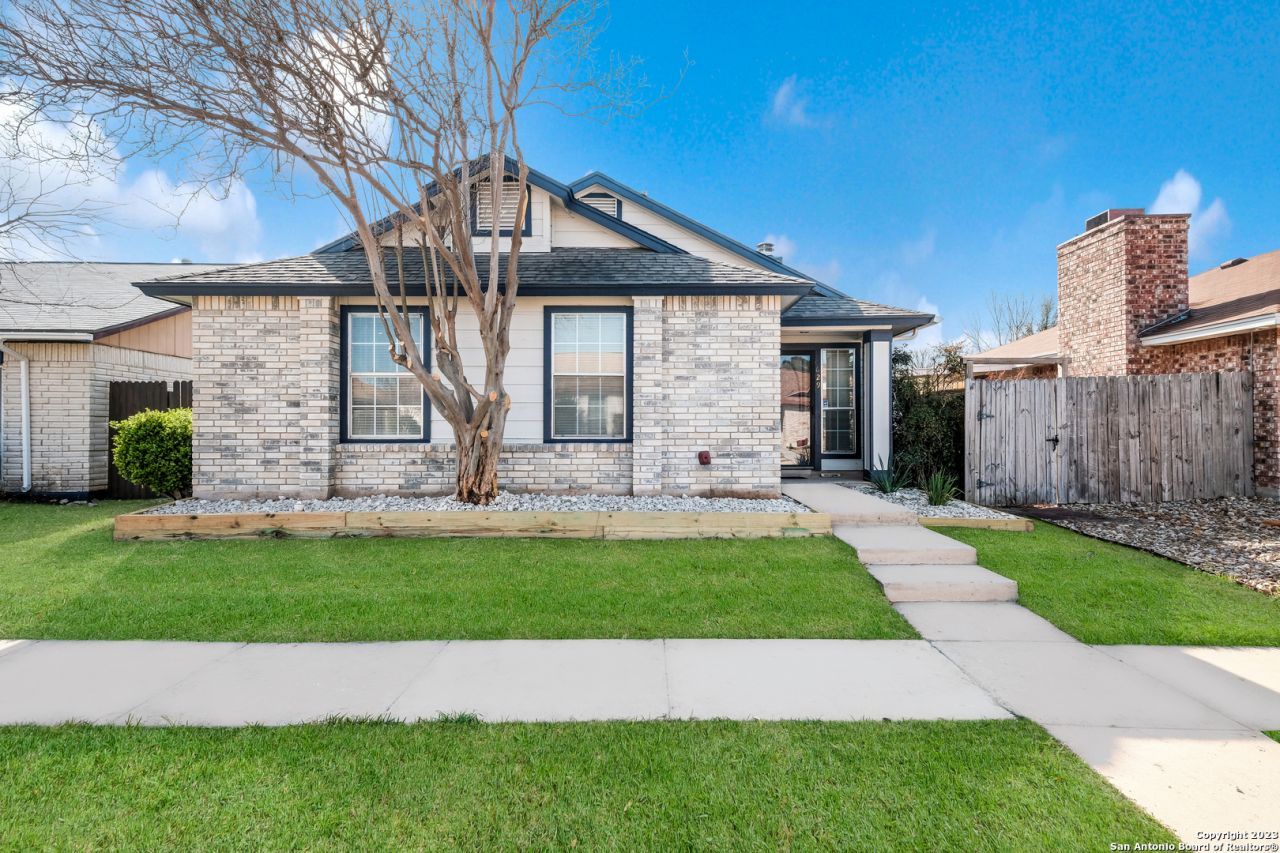

BEDS3
BATHS2 full
SQUARE FEET1,091
MLS#2001266
STATUSPrice Change
PROPERTY TYPERental - Single Family
SUBDIVISIONMEADOW OAKS
SCHOOLJudson
Property Description
Welcome home to this charming 3-bedroom, 2-bath home in the heart of Universal City! Featuring no carpet throughout, this home offers easy maintenance along with a modern, neutral color palette and updated light fixtures. Both bathrooms have been tastefully updated, adding a fresh, contemporary feel. Conveniently located near shopping, dining, and Randolph AFB, with highly regarded schools nearby, this home offers comfort, style, and an excellent location. Dont miss your opportunity to make this one your next home!
Property Features
Property Type: Rental - Single Family
Cooling: One Central
Fenced: Yes
Fuel Type: Electric
Heating: Central
Home Style: One Story
Lot Size: 0.08 Acres
Roof Type: Composition
Year Built: 1984
Feature Descriptions
Accessibility: No Stairs
Builder Name: Unknown
Days on Site: 49
Exterior: Patio Slab, Covered Patio, Privacy Fence
Exterior: Brick, Siding
Fireplace: One, Living Room
Foundation: Slab
Inclusions: Ceiling Fans, Washer Connection, Dryer Connection, Cook Top, Microwave Oven, Stove/Range, Disposal, Dishwasher, Smoke Alarm, Carbon Monoxide Detector
Interior: One Living Area,1st Floor Lvl/No Steps, Open Floor Plan, Cable TV Available, All Bedrooms Downstairs
Miscellaneous: Broker-Manager
Neighborhood Amenities: None
Parking: Two Car Garage, Detached
Pool/Spa: None
Supplier - Electric: CPS
Supplier - Garbage: Universal Ci
Supplier - Gas: Center Point
Supplier - Sewer: Universal Ci
Supplier - Water: Universal Ci
Type: Single Family Detached
Water/Sewer: Water System, Sewer System
Windows: Some Remain
Room Sizes
Bedroom 2: 10 X 10
Bedroom 3: 9 X 10
Kitchen: 8 X 14
Dining Room: 8 X 10
Living Room: 18 X 14
Local Schools
High School: Veterans Memorial
Middle School: Kitty Hawk
Elementary School: Salinas
School District: Judson
Listed By / Shown By
Listed By
Agency Name: Five Street Property Mngt.
Agency Phone: (210) 453-5850
Shown By
Agent Name: Russell Cox
Agent Phone: Cell: (254) 717-6447
Agency Title: Kelly, Realtors
Agency Email: info@kellyrealtors.com
Agency Text: (254) 717-6447





Privacy Policy / DMCA Notice / ADA Accessibility


This site is hosted, designed and copyright
© 1994 - 2026 by
Delta Media Group, Inc. -- Patent Pending --
Agent License Information: 0507004
629 Fern Meadow Dr | MLS# 2001266
This property located at 629 Fern Meadow Dr, Universal City, TX 78148 is currently listed for rent with an asking price of $1,575 / Monthly. Fern Meadow Dr is located within the Judson school district. Search Universal City real estate on www.254properties.com today.