



BEDS4
BATHS2 full 1 partial
SQUARE FEET3,000
MLS#1997488
STATUSActive
PROPERTY TYPEResidential - Single Family
SUBDIVISIONDenver Heights
SCHOOLSan Antonio ISD
Property Description
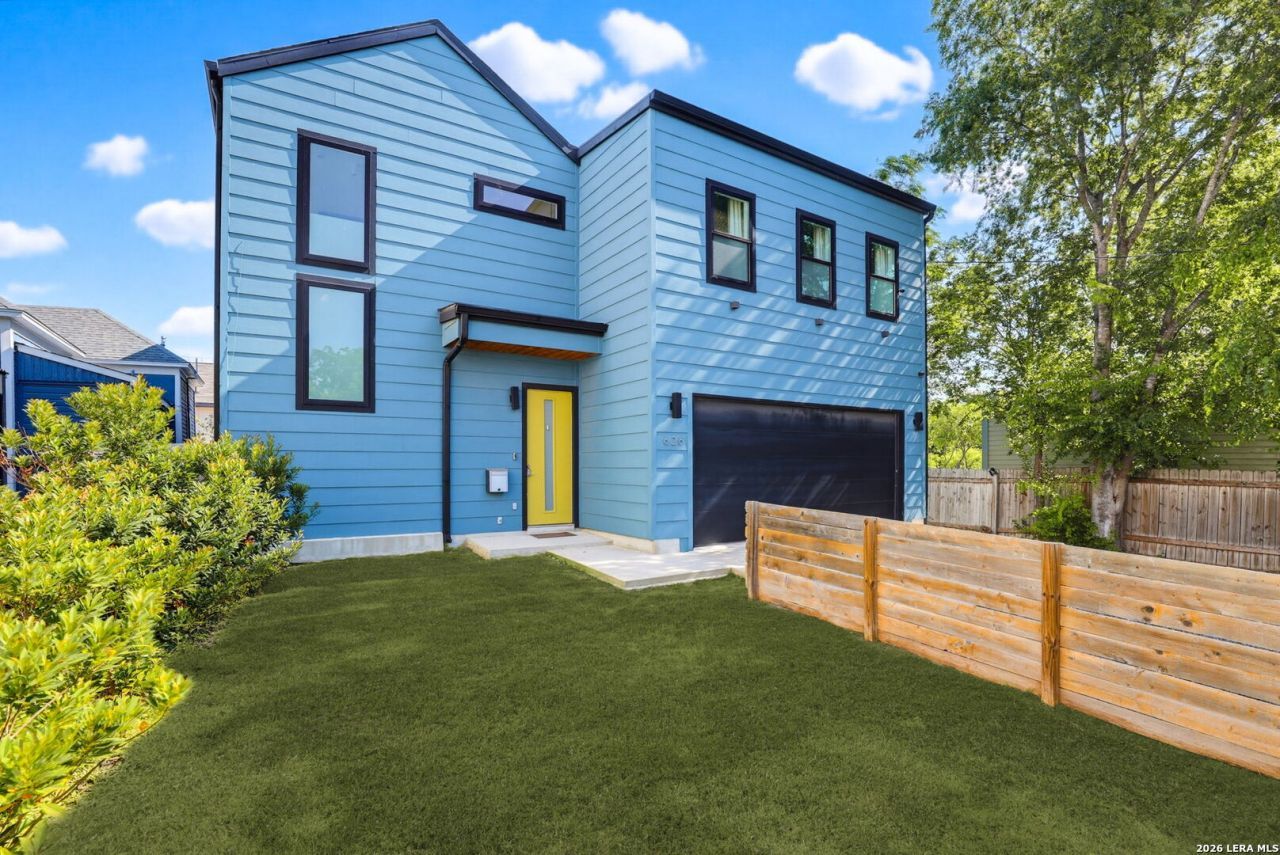
Luxury, space, and versatility come together in this one of a kind modern home just walking distance to downtown San Antonio. Offering over 3,000 square feet with 4 bedrooms, a two car garage, a long driveway, a generous backyard perfect for pet lovers, and breathtaking views of the downtown skyline and the Tower of the Americas, this is a rare opportunity that is difficult to find at this price point. Designed for entertaining, the stunning chefs kitchen features sleek flat panel cabinetry, stainless steel appliances, a custom vent hood, and an impressive double waterfall quartz island that opens to an expansive living area filled with natural light from floor to ceiling windows. Step onto the oversized balcony to enjoy unforgettable sunsets and panoramic city views, creating the perfect setting for hosting friends and family. Designer finishes throughout include warm white oak luxury vinyl flooring, custom lighting, curated cabinetry, and elegant tile. The first floor primary suite offers a spa inspired ensuite with dual vanities, a soaking tub, an oversized walk in shower, and a custom walk in closet. Upstairs, youll find a spacious game room, dedicated office, and flexible living spaces, making this an entertainers dream. Outside, the possibilities continue with a large backyard ideal for pets, play, and outdoor gatherings, plus an additional front lot ready for your vision. Buyers may also explore commercial zoning potential, subject to city approval and buyer verification. Properties offering this combination of luxury, size, location, views, outdoor space, and future potential are exceptionally rare. Schedule your private showing today.
Property Features
Property Type: Residential - Single Family
Cooling: One Central
Fenced: Yes
Fuel Type: Electric
Heating: Central
Home Style: Two Story
Lot Size: 0.16 Acres
Roof Type: Composition
Stories: 2.0
Taxes: $14,154
Year Built: 2021
Feature Descriptions
Builder Name: Millennial Developers
Days on Site: 61
Exterior: Patio Slab, Covered Patio, Deck/Balcony, Privacy Fence, Double Pane Windows, Mature Trees
Exterior: Siding
Flooring: Carpeting, Ceramic Tile, Vinyl, Terrazzo
Foundation: Slab
HOA Mandatory: No
Improvements: Street Paved, Curbs, Sidewalks, Streetlights, City Street
Inclusions: Ceiling Fans, Chandelier, Washer Connection, Dryer Connection, Stove/Range
Interior: Two Living Area, Liv/Din Combo, Island Kitchen, Game Room, Utility Room Inside, High Ceilings, Open Floor Plan
Lot: City View, Level
Neighborhood Amenities: None
Parking: Two Car Garage
Pool/Spa: None
Tax By Multiple Counties: No
Type: Single Family Detached
Water/Sewer: Water System, Sewer System, City
Windows: None Remain
Room Sizes
Bedroom 2: 10 X 11
Bedroom 3: 11 X 10
Bedroom 4: 10 X 11
Kitchen: 16 X 18
Dining Room: 18 X 11
Living Room: 15 X 18
Study/Office: 21 X 14
Bathroom 2: 8 X 8
Game Room: 21 X 13
Half Bath: 21 X 13
Local Schools
High School: Brackenridge
Middle School: Wheatley Emerson
Elementary School: Douglass
School District: San Antonio ISD
Listed By / Shown By
Listed By
Agency Name: Keller Williams Heritage
Agency Phone: (210) 493-3030
Shown By
Agent Name: Russell Cox
Agent Phone: Cell: (254) 717-6447
Agency Title: Kelly, Realtors
Agency Email: info@kellyrealtors.com
Agency Text: (254) 717-6447

Estimate Your Payment
Estimated Payment
$ 2,815.70 per month $1,446.62 Principal & Interest $1,179.50 Property Tax $189.58 Homeowner's InsuranceChange Payment Information




Privacy Policy / DMCA Notice / ADA Accessibility


This site is hosted, designed and copyright
© 1994 - 2026 by
Delta Media Group, Inc. -- Patent Pending --
Agent License Information: 0507004
626 Montana St | MLS# 1997488
This single family home located at 626 Montana St, San Antonio, TX 78203 is currently listed for sale with an asking price of $650,000. This property was built in 2021 and has 4 bedrooms and 2 full and 1 partial baths with 3000 sq. ft. Montana St is located in the Denver Heights subdivision within the San Antonio ISD school district. Search Denver Heights real estate on www.254properties.com today.