



BEDS4
BATHS3 full 1 partial
SQUARE FEET3,777
MLS#21376062
STATUSActive
PROPERTY TYPEResidential - Single Family
SUBDIVISIONEstates Of Cambridge Manor
SCHOOLCoppell ISD
Property Description
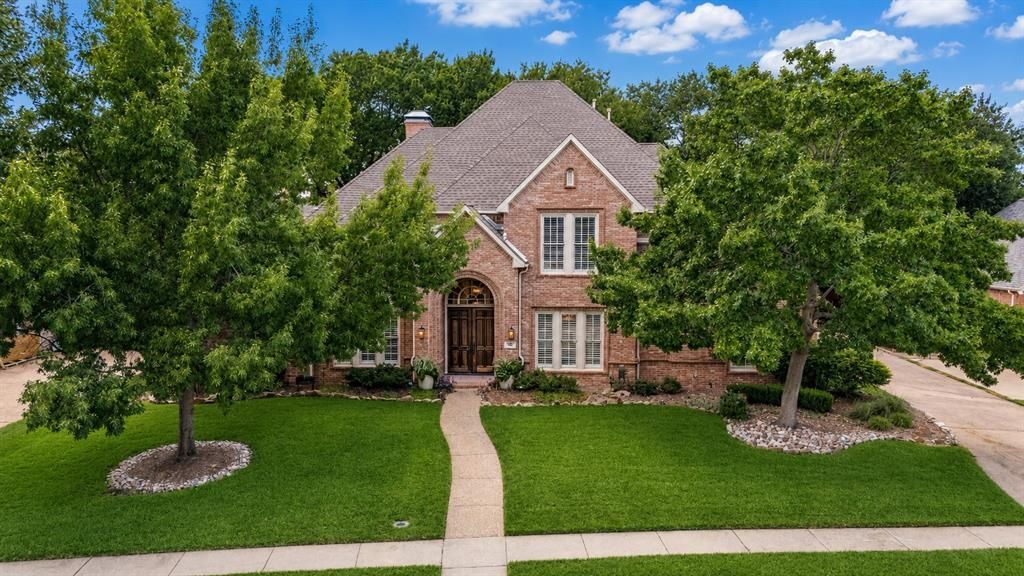
Stunning custom home in the Estates of Cambridge Manor, impeccably renovated with sophisticated designer finishes throughout. A dramatic two-story entry with 8-foot double doors, soaring ceilings, hardwood flooring, extensive millwork, and plantation shutters introduces the light-filled interior. The formal living or study features built-ins, a fireplace, and walls of windows, while the formal dining room provides an elegant setting for entertaining. The remodeled kitchen is a true centerpiece with abundant white cabinetry, an oversized statement island, striking stone countertops, designer backsplash, gas cooktop, double ovens, stainless steel appliances, open shelving, and generous storage. It opens seamlessly to the breakfast area and impressive two-story living room, highlighted by a floor-to-ceiling stone fireplace, built-ins, and a wall of windows overlooking the backyard. The spacious first-floor primary suite features hardwood flooring, a tray ceiling, and a beautifully updated bath with dual vanities, soaking tub, separate shower, and large walk-in closet. An additional bedroom and full bath downstairs offer excellent flexibility for guests, multigenerational living, or a second office. Upstairs are additional secondary bedrooms along with an oversized game room providing plenty of space for recreation and everyday living. A large utility room with extensive cabinetry and workspace, along with an oversized garage, adds exceptional functionality. Outdoors, the backyard is designed for year-round entertaining with a pool and raised spa, expansive decking, and a substantial covered outdoor living area featuring a stone fireplace and convenient cabana bath. Close to parks, jogging trails, restaurants & shopping. and award-winning Coppell ISD schools.
Property Features
Property Type: Residential - Single Family
Cooling: Ceiling Fan(s), Central Air, Electric, Multi Units
Fireplaces: 3
Garage: 3 car attached
Heating: Central, Natural Gas
Home Style: Traditional
Lot Size: 0.29 Acres
Roof Type: Composition
Year Built: 1996
Amenities
Cable TV Available
Chandelier
Decorative Lighting
Double Vanity
Granite Counters
High Speed Internet Available
Kitchen Island
Natural Woodwork
Open Floorplan
Pantry
Walk-In Closet(s)
Attached Grill
Built-in Barbecue
Covered Deck
Covered Patio/Porch
Rain Gutters
Lighting
Outdoor Grill
Outdoor Living Center
Feature Descriptions
Appliances: Built-in Refrigerator, Dishwasher, Disposal, Electric Oven, Gas Cooktop, Microwave, Convection Oven, Plumbed For Gas in Kitchen, Vented Exhaust Fan, Warming Drawer
Exterior: Brick
Fencing: Wood
Fireplace: Den, Gas, Living Room, Outside
Flooring: Carpet, Ceramic Tile, Hardwood
Green Features: Appliances, Construction, ET Irrigation Control
HOA Fee: 1500/ Annually
Laundry: Full Size W/D Area
Lot: Landscaped, Many Trees, Sprinkler System
Parcel#: 180013700A0050000
Parking: Garage Door Opener, Garage Faces Side, Oversized, Parking Pad
Parking Notes: Garage Door Opener, Garage Faces Side, Oversized, Par
Patio/Porch: Covered
Pool: In Ground, Outdoor Pool, Pool Sweep, Water Feature, Waterfall
Swimming Pool: Yes
Utilities: City Sewer, City Water, Individual Gas Meter, Individual Water Meter
Window: Shutters
Local Schools
Elementary School: Dentoncree
School District: Coppell ISD
Listed By / Shown By
Listed By
Agency Name: RE/MAX DFW Associates
Agency Contact: 214-300-8807
Agent Name: Laura Barnett

Shown By
Agent Name: Russell Cox
Agent Phone: Cell: (254) 717-6447
Agency Title: Kelly, Realtors

Estimate Your Payment
Estimated Payment
$ 2,831.89 per month $2,503.76 Principal & Interest $0.00 Property Tax (data not provided by mls) $328.13 Homeowner's InsuranceChange Payment Information




 The data relating to real estate for sale on this web site comes in part from the IDX of the Multiple Listing Service of NTREIS. The data on this site may not be reproduced or redistributed and is only for those individuals viewing this web site. Real estate listings held by brokerage firms other than the brokers/agents with their own information using this site are marked with the NTREIS thumbnail logo and detailed information about them includes the name of the listing broker(s).
Privacy Policy / DMCA Notice / ADA Accessibility


This site is hosted, designed and copyright
© 1994 - 2026 by
Delta Media Group, Inc. -- Patent Pending --
Agent License Information: 0507004
625 Cambridge Manor Lane | MLS# 21376062
This single family home located at 625 Cambridge Manor Lane, Coppell, TX 75019 is currently listed for sale with an asking price of $1,125,000. This property was built in 1996 and has 4 bedrooms and 3 full and 1 partial baths with 3777 sq. ft. Cambridge Manor Lane is located in the Estates Of Cambridge Manor subdivision within the Coppell ISD school district. Search Estates Of Cambridge Manor real estate on www.254properties.com today.