



BEDS5
BATHS4 full 1 partial
SQUARE FEET4,837
MLS#2000692
STATUSActive
PROPERTY TYPERental - Single Family
SUBDIVISIONCANYON SPRINGS
SCHOOLNorth East ISD
Property Description
Property Features
Property Type: Rental - Single Family
Cooling: Two Central
Fenced: Yes
Heating: Central
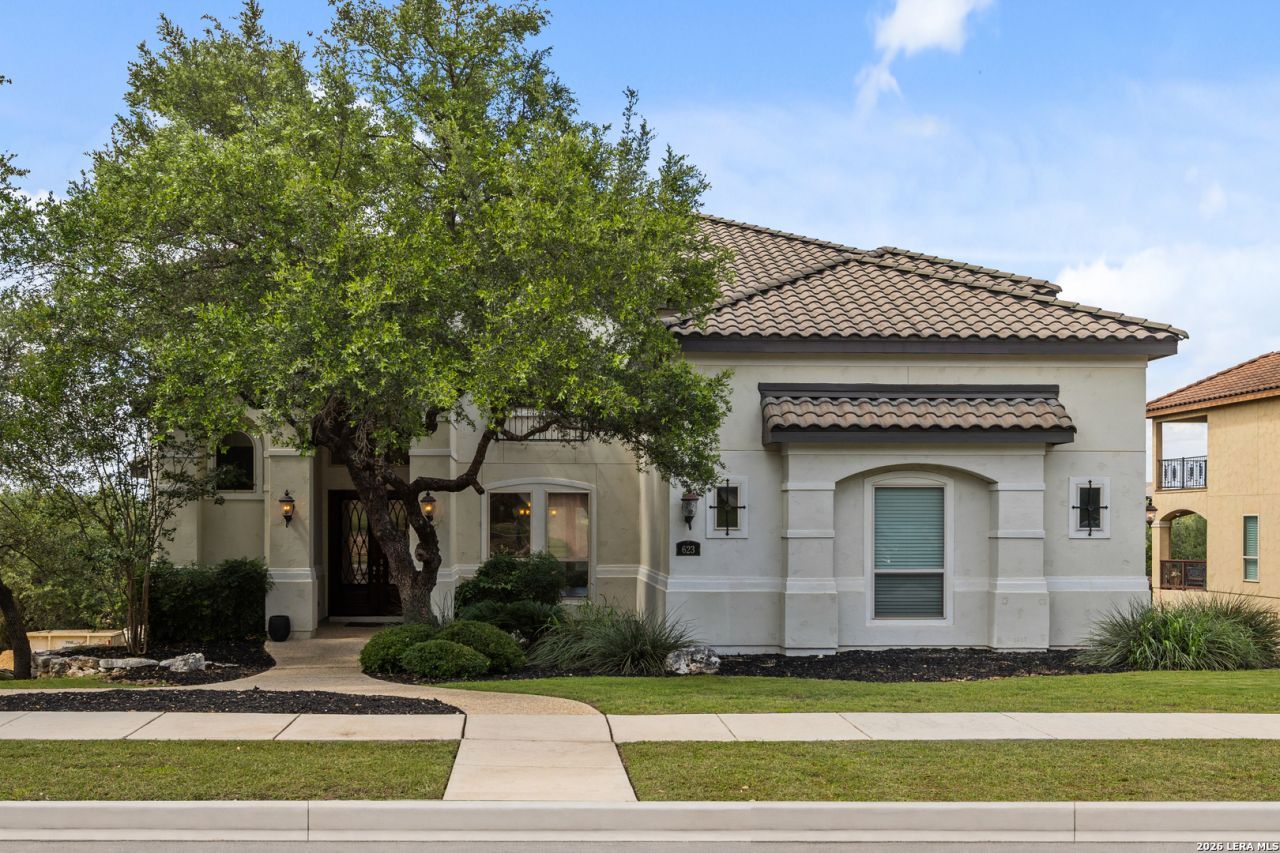
Home Style: Two Story, Mediterranean
Roof Type: Tile
Year Built: 2010
Feature Descriptions
Days on Site: 51
Exterior: Stucco
Exterior: Covered Patio, Deck/Balcony, Privacy Fence, Sprinkler System, Mature Trees
Fireplace: One
Foundation: Slab
Inclusions: Ceiling Fans, Chandelier, Washer Connection, Dryer Connection, Cook Top, Built-In Oven, Self-Cleaning Oven, Microwave Oven, Refrigerator, Disposal, Dishwasher, Pre-Wired for Security, Gas Water Heater, Garage Door Opener, Double Ovens
Interior: Two Living Area, Separate Dining Room, Two Eating Areas, Island Kitchen, Breakfast Bar, Walk-In Pantry, Study/Library, Game Room, Media Room, Utility Room Inside, Secondary Bedroom Down, High Ceilings, Open Floor Plan, Cable TV Available
Miscellaneous: Also For Sale
Neighborhood Amenities: Party Room, Clubhouse, Pool, Exercise Room, Jogging Trail, Playground, BBQ/Picnic, Golf, Tennis Court, Bike Trails
Parking: Three Car Garage
Pool/Spa: None
Type: Single Family Detached
Water/Sewer: City
Windows: All Remain
Room Sizes
Bedroom 2: 13 X 14
Bedroom 3: 13 X 15
Bedroom 4: 13 X 15
Bedroom 5: 12 X 13
Kitchen: 17 X 12
Breakfast Room: 12 X 13
Dining Room: 13 X 13
Family Room: 19 X 21
Utility Room: 12 X 12
Study/Office: 12 X 12
E X try: 13 X 17
Media Room: 15 X 11
Local Schools
High School: Ronald Reagan
Middle School: Barbara Bush
Elementary School: Tuscany Heights
School District: North East ISD
Listed By / Shown By
Listed By
Agency Name: NB Elite Realty
Agency Phone: (844) 444-6237
Shown By
Agent Name: Russell Cox
Agent Phone: Cell: (254) 717-6447
Agency Title: Kelly, Realtors
Agency Email: info@kellyrealtors.com
Agency Text: (254) 717-6447





Privacy Policy / DMCA Notice / ADA Accessibility


This site is hosted, designed and copyright
© 1994 - 2026 by
Delta Media Group, Inc. -- Patent Pending --
Agent License Information: 0507004
623 Sentry Hl | MLS# 2000692
This property located at 623 Sentry Hl, San Antonio, TX 78260 is currently listed for rent with an asking price of $5,995 / Monthly. Sentry Hl is located within the North East ISD school district. Search San Antonio real estate on www.254properties.com today.