



BEDS4
BATHS3 full
SQUARE FEET2,636
MLS#21351257
STATUSActive
PROPERTY TYPEResidential - Single Family
SUBDIVISIONPrestonwood
SCHOOLRichardson ISD
Property Description
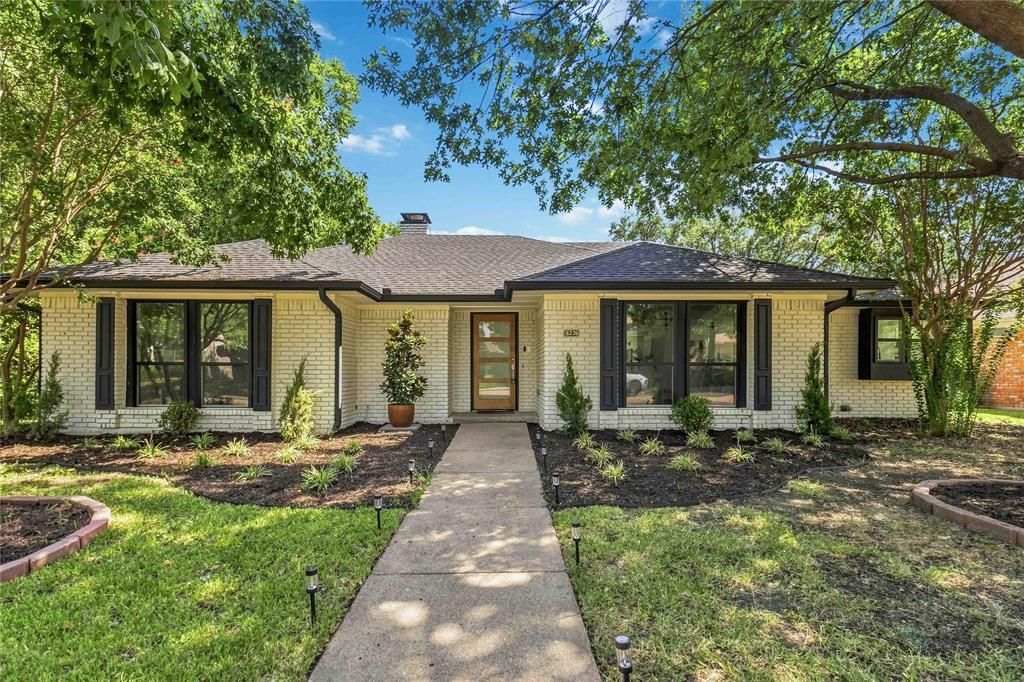
OPEN HOUSE: SUNDAY 12-3PM SELLER IS OFFERING A 2-1 BUY DOWN! Experience elevated living in Prestonwood with this fully updated four-bedroom, three-bathroom home, thoughtfully designed for modern comfort and effortless entertaining. From the moment you enter, an inviting sense of space is created by the open floorplan, abundant natural light, and refined finishes throughout.This home has been fully REMODELED with an updated kitchen, floors, NEW CARPET, new backyard tile, landscaping, new paint and somuch more!The expansive main living area flows seamlessly into the dining and kitchen spaces, creating an exceptional setting for both intimate evenings and larger gatherings. The beautifully appointed kitchen takes center stage with elegant quartz countertops, sophisticated finishes, and a layout designed for both function and style. Natural light pours through the home, highlighting the clean lines and polished aestheticThe split-bedroom floorplan provides an ideal balance of privacy and flexibility. The spacious primary suite offers a serene retreat, while three additional bedrooms provide exceptional accommodations for family, guests, a home office, or creative space. One of the additional bedrooms offers its own en-suite bathroom! Step outside to discover one of the property's most coveted features: a backyard where neighboring homes are not visible, creating a rare sense of privacy and tranquility in the heart of Dallas. Every element of 6226 La Cosa Drive has been curated to deliver a sophisticated yet comfortable living experience. Located in the established Prestonwood community with convenient access to DART, shopping, dining, entertainment, parks, and major Dallas thoroughfares, this exceptional home offers the perfect blend of luxury, privacy, and location.A completely updated interior, coveted split-bedroom design, stunning natural light, and a private backyard setting make this Prestonwood residence a truly special Dallas offering.
Property Features
Property Type: Residential - Single Family
Cooling: Ceiling Fan(s), Central Air, Electric
Fireplaces: 1
Garage: 2 car attached
Heating: Central, Fireplace(s)
Home Style: Ranch, Traditional
Lot Size: 0.18 Acres
Roof Type: Composition, Shingle
Year Built: 1979
Amenities
Built-in Features
Cable TV Available
Chandelier
Decorative Lighting
Eat-in Kitchen
High Speed Internet Available
Kitchen Island
Open Floorplan
Pantry
Walk-In Closet(s)
Covered Patio/Porch
Rain Gutters
Private Yard
Feature Descriptions
Appliances: Dishwasher, Disposal, Electric Cooktop, Electric Oven, Microwave
Days on Site: 26
Exterior: Brick
Fencing: Back Yard, Fenced, Gate, Privacy, Wood
Fireplace: Gas, Living Room
Flooring: Carpet, Ceramic Tile, Luxury Vinyl Plank
Laundry: Utility Room, Full Size W/D Area
Lot: Few Trees, Lrg. Backyard Grass, Many Trees, Sprinkler System
Parcel#: 00000820431420000
Parking: Alley Access, Concrete, Driveway, Garage, Garage Door Opener, Garage Single Door, Inside Entrance, Kitchen Level
Parking Notes: Alley Access, Concrete, Driveway, Garage, Garage Door
Utilities: Alley, Cable Available, City Sewer, City Water, Electricity Available, Individual Gas Meter, Individual Water Meter
Room Sizes
Living Room: 15.00 x 24.00 Level - 1
Dining Room: 12.00 x 13.00 Level - 1
Breakfast Room: 9.00 x 12.00 Level - 1
Kitchen: 13.00 x 12.00 Level - 1
Bedroom-Primary: 14.00 x 19.00 Level - 1
Bedroom: 14.00 x 13.00 Level - 1
Bedroom: 12.00 x 11.00 Level - 1
Bedroom: 12.00 x 14.00 Level - 1
Bath-Primary: 11.00 x 19.00 Level - 1
Bath-Full: 8.00 x 12.00 Level - 1
Bath-Full: 6.00 x 8.00 Level - 1
Laundry: 6.00 x 6.00 Level - 1
Local Schools
Elementary School: Prestonwood
School District: Richardson ISD
Listed By / Shown By
Listed By
Agency Name: Real Broker, LLC
Agency Contact: 855-450-0442
Agent Name: Claudia Soto-Rivera

Shown By
Agent Name: Russell Cox
Agent Phone: Cell: (254) 717-6447
Agency Title: Kelly, Realtors

Estimate Your Payment
Estimated Payment
$ 1,635.95 per month $1,446.40 Principal & Interest $0.00 Property Tax (data not provided by mls) $189.55 Homeowner's InsuranceChange Payment Information




 The data relating to real estate for sale on this web site comes in part from the IDX of the Multiple Listing Service of NTREIS. The data on this site may not be reproduced or redistributed and is only for those individuals viewing this web site. Real estate listings held by brokerage firms other than the brokers/agents with their own information using this site are marked with the NTREIS thumbnail logo and detailed information about them includes the name of the listing broker(s).
Privacy Policy / DMCA Notice / ADA Accessibility


This site is hosted, designed and copyright
© 1994 - 2026 by
Delta Media Group, Inc. -- Patent Pending --
Agent License Information: 0507004
6226 La Cosa Drive | MLS# 21351257
This single family home located at 6226 La Cosa Drive, Dallas, TX 75248 is currently listed for sale with an asking price of $649,900. This property was built in 1979 and has 4 bedrooms and 3 full baths with 2636 sq. ft. La Cosa Drive is located in the Prestonwood subdivision within the Richardson ISD school district. Search Prestonwood real estate on www.254properties.com today.