



BEDS4
BATHS2 full 1 partial
SQUARE FEET2,714
MLS#21306273
STATUSActive KO
PROPERTY TYPEResidential - Single Family
SUBDIVISIONBrookside
SCHOOLFort Worth ISD
Property Description
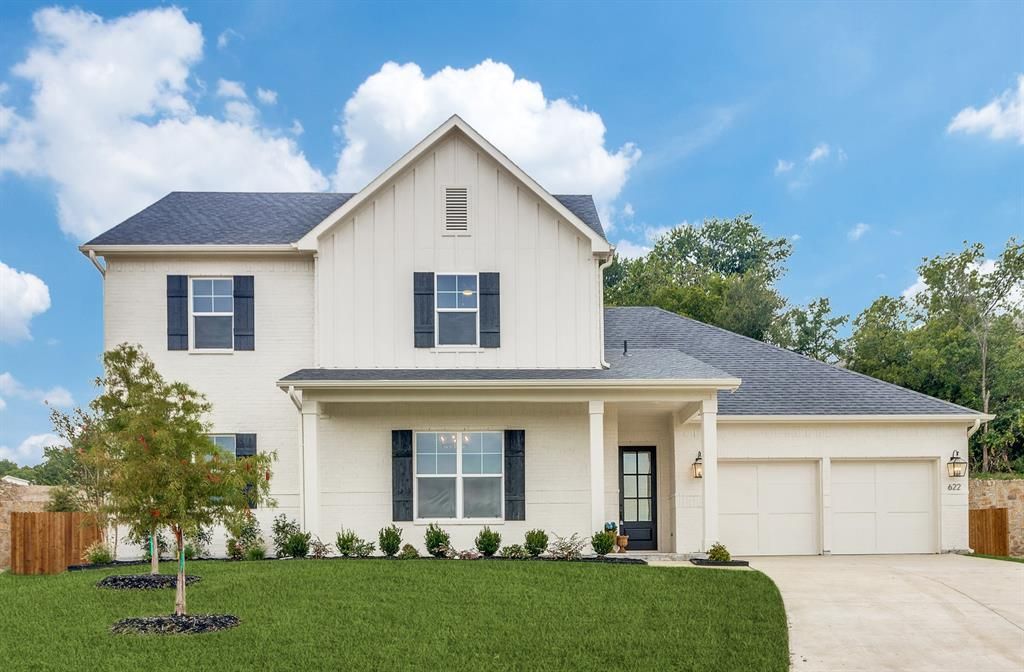
New construction 4-bedroom, 2.5-bath two-story by Clarity Homes on a half-acre cul-de-sac lot in Brookside, Benbrook, Texas 76126. This 2,714-square-foot home features a first-floor primary suite, luxury vinyl plank flooring, an open-concept floorplan, granite kitchen counters, stainless appliances, and a 2-car attached garage. The chef's kitchen centers the main level with an expansive eat-in island and walk-in pantry. A signature brick arch and designer lighting carry through the entry, living room, and halls. The downstairs primary suite offers a freestanding tub, separate walk-in shower, and walk-in closets, while an upstairs gameroom, secondary bedrooms, and covered patio add flexible space. Built in 2025, this Brookside home includes smart-home wiring, full landscaping with sprinkler irrigation, a fenced yard, and a half-acre cul-de-sac lot with room for a future pool or man cave, etc. Minutes from Benbrook Lake, US-377, and Chisholm Trail Parkway, near Clearfork and Fort Worth.
Property Features
Property Type: Residential - Single Family
Garage: 2 car attached
Lot Size: 0.50 Acres
Year Built: 2025
Amenities
Cable TV Available
Chandelier
Decorative Lighting
Granite Counters
Open Floorplan
Pantry
Walk-In Closet(s)
Wired for Data
Feature Descriptions
Appliances: Dishwasher, Disposal, Electric Cooktop, Electric Oven, Electric Range, Electric Water Heater, Microwave
Days on Site: 76
HOA Fee: 750/ Annually
Parcel#: 42847344
Parking: Additional Parking, Concrete, Garage, Garage Door Opener, On Street
Parking Notes: Additional Parking, Concrete, Garage, Garage Door Ope
Utilities: City Sewer
Room Sizes
Bedroom-Primary: 14.00 x 14.00 Level - 1
Living Room: 16.00 x 18.00 Level - 1
Local Schools
Elementary School: Westpark
School District: Fort Worth ISD
Listed By / Shown By
Listed By
Agency Name: John Hill, Broker
Agency Contact: 4322159177
Agent Name: Josh White

Shown By
Agent Name: Russell Cox
Agent Phone: Cell: (254) 717-6447
Agency Title: Kelly, Realtors

Estimate Your Payment
Estimated Payment
$ 1,573.27 per month $1,390.98 Principal & Interest $0.00 Property Tax (data not provided by mls) $182.29 Homeowner's InsuranceChange Payment Information




 The data relating to real estate for sale on this web site comes in part from the IDX of the Multiple Listing Service of NTREIS. The data on this site may not be reproduced or redistributed and is only for those individuals viewing this web site. Real estate listings held by brokerage firms other than the brokers/agents with their own information using this site are marked with the NTREIS thumbnail logo and detailed information about them includes the name of the listing broker(s).
Privacy Policy / DMCA Notice / ADA Accessibility


This site is hosted, designed and copyright
© 1994 - 2026 by
Delta Media Group, Inc. -- Patent Pending --
Agent License Information: 0507004
622 Sterling Court | MLS# 21306273
This single family home located at 622 Sterling Court, Benbrook, TX 76126 is currently listed for sale with an asking price of $625,000. This property was built in 2025 and has 4 bedrooms and 2 full and 1 partial baths with 2714 sq. ft. Sterling Court is located in the Brookside subdivision within the Fort Worth ISD school district. Search Brookside real estate on www.254properties.com today.