


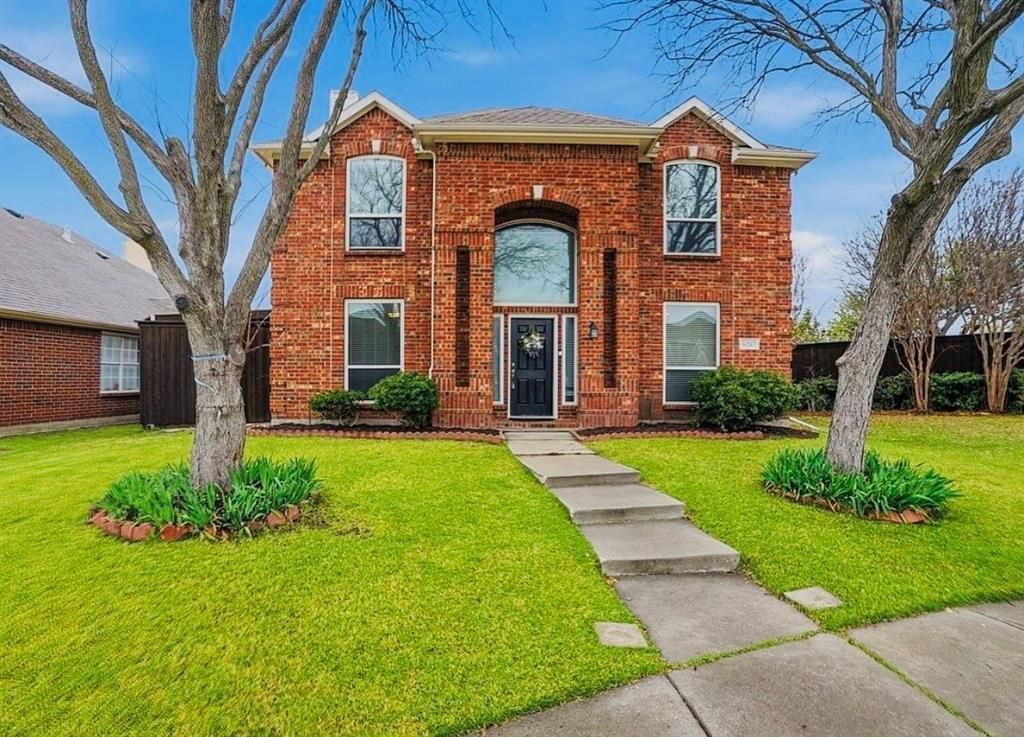

BEDS4
BATHS2 full 1 partial
SQUARE FEET2,139
MLS#21327865
STATUSActive
PROPERTY TYPEResidential - Single Family
SUBDIVISIONLegend Trails Ph I
SCHOOLLewisville ISD
Property Description
This beautifully updated 4-bedroom, 2.5-bath home is ideally located in the highly desirable Legends community, just minutes from Hwy 121, the Dallas North Tollway, major employers, Grandscape, premier shopping, dining, and entertainment. The open-concept floor plan features a spacious kitchen overlooking the living room, making it perfect for everyday living and entertaining. A first-floor study with French doors offers the ideal home office or flex space. The kitchen includes a gas cooktop, granite countertops, and easy access to the covered patio for outdoor gatherings.Recent updates include new windows, kitchen and bathroom tile, a tiled fireplace, modern light fixtures, updated bathroom plumbing fixtures, a new microwave, and a laundry room sink. Residents enjoy outstanding community amenities, including two pools (adult and family), sand volleyball, parks, picnic areas, neighborhood events, and walking and biking trails directly behind the home. Move-in ready and offering an exceptional combination of location, style, and community amenities—this is one you won't want to miss! Survey available.
Property Features
Property Type: Residential - Single Family
Cooling: Ceiling Fan(s), Central Air, Electric
Fireplaces: 1
Garage: 2 car attached
Heating: Central, Natural Gas
Home Style: Traditional
Lot Size: 0.13 Acres
Roof Type: Shingle
Year Built: 2001
Amenities
Cable TV Available
Feature Descriptions
Appliances: Dishwasher, Disposal
Days on Site: 1
Exclusions: Personal Items, Ring equipment.
Exterior: Brick
Fireplace: Gas Starter
Flooring: Carpet, Combination, Luxury Vinyl Plank
HOA Fee: 484/ Annually
Laundry: In Hall
Lot: Acreage
Parcel#: R230334
Parking: Garage
Parking Notes: Garage
Patio/Porch: Covered
Utilities: Cable Available, City Sewer, City Water
Room Sizes
Bedroom-Primary: 13.00 x 13.00 Level - 2
Bedroom: 13.00 x 10.00 Level - 2
Bedroom: 12.00 x 12.00 Level - 2
Bedroom: 11.00 x 11.00 Level - 2
Kitchen: 16.00 x 7.00 Level - 1
Living Room: 18.00 x 16.00 Level - 1
Breakfast Room: 10.00 x 8.00 Level - 1
Utility Room: 6.00 x 6.00 Level - 1
Local Schools
Elementary School: Camey
School District: Lewisville ISD
Listed By / Shown By
Listed By
Agency Name: OnDemand Realty
Agency Contact: 214-293-7837
Agent Name: Josue Chaires

Shown By
Agent Name: Russell Cox
Agent Phone: Cell: (254) 717-6447
Agency Title: Kelly, Realtors

Estimate Your Payment
Estimated Payment
$ 1,082.41 per month $956.99 Principal & Interest $0.00 Property Tax (data not provided by mls) $125.42 Homeowner's InsuranceChange Payment Information




 The data relating to real estate for sale on this web site comes in part from the IDX of the Multiple Listing Service of NTREIS. The data on this site may not be reproduced or redistributed and is only for those individuals viewing this web site. Real estate listings held by brokerage firms other than the brokers/agents with their own information using this site are marked with the NTREIS thumbnail logo and detailed information about them includes the name of the listing broker(s).
Privacy Policy / DMCA Notice / ADA Accessibility


This site is hosted, designed and copyright
© 1994 - 2026 by
Delta Media Group, Inc. -- Patent Pending --
Agent License Information: 0507004
6217 Apache Drive | MLS# 21327865
This single family home located at 6217 Apache Drive, The Colony, TX 75056 is currently listed for sale with an asking price of $430,000. This property was built in 2001 and has 4 bedrooms and 2 full and 1 partial baths with 2139 sq. ft. Apache Drive is located in the Legend Trails Ph I subdivision within the Lewisville ISD school district. Search Legend Trails Ph I real estate on www.254properties.com today.