



BEDS3
BATHS2 full
SQUARE FEET1,646
MLS#2000475
STATUSNew
PROPERTY TYPEResidential - Single Family
SUBDIVISIONGLENOAKS
SCHOOLNorthside
Property Description
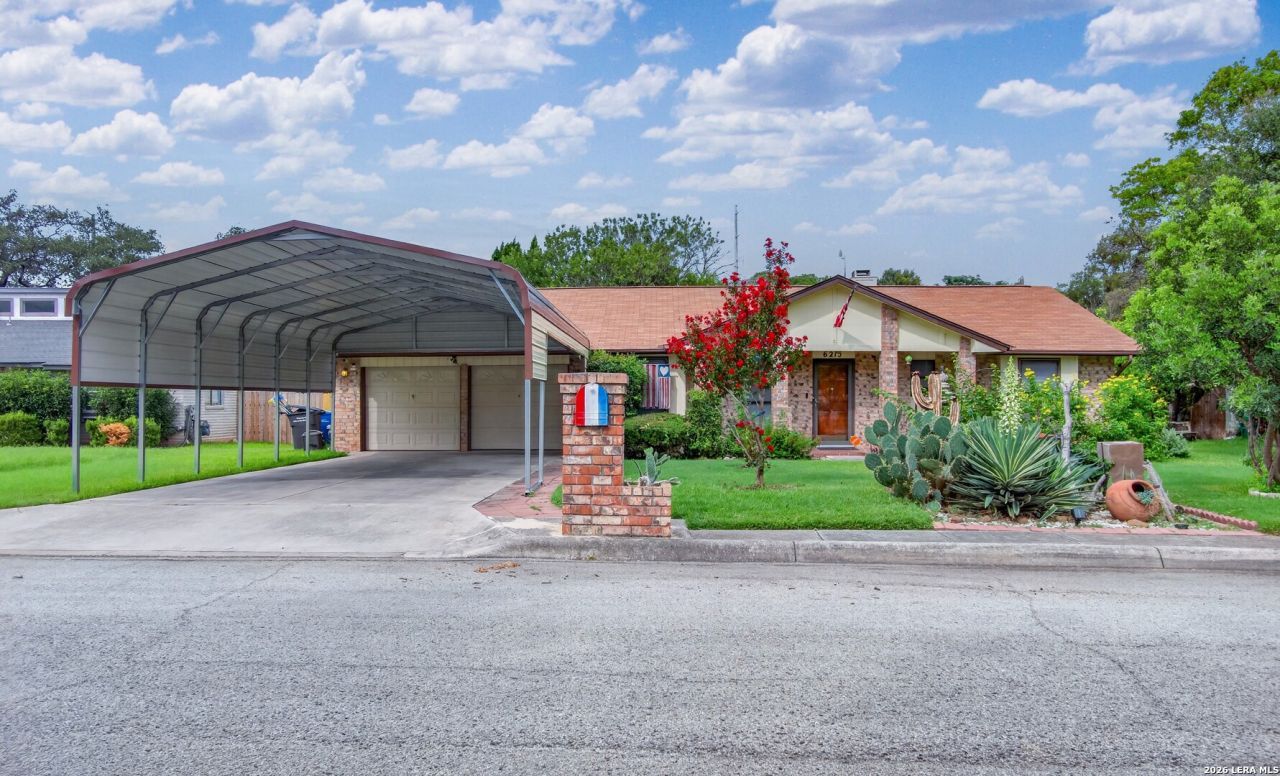
Experience beautifully updated single-story living in this fully renovated 3-bedroom, 2-bath home, featuring an attached 2-car garage plus an extended 2-car carport for additional covered parking. Renovated in 2018, this move-in-ready home blends timeless character with modern finishes and is ideally located just minutes from Home Depot, Walmart, and I-410. Best of all, youll enjoy the freedom of no HOA. Step inside to a welcoming foyer that opens into a spacious living room highlighted by soaring vaulted ceilings with exposed beams, recessed lighting, a striking floor-to-ceiling tiled fireplace, and durable tile flooring throughout the main living areas. The updated kitchen features granite countertops, white cabinetry, stainless steel appliances, and a bright breakfast area overlooking the backyard. The primary suite offers a peaceful retreat with a beautifully renovated ensuite featuring a single-vessel sink, granite countertops, a custom walk-in tiled shower, and generous storage. Two additional bedrooms and a renovated secondary bath provide comfortable accommodations for family and guests. Outdoor living is just as impressive with a large covered patio that spans the length of the home, creating the perfect setting for entertaining, outdoor dining, or relaxing in the shade. Mature oak trees provide a beautiful canopy over the spacious backyard, while the greenbelt behind the property offers added privacy and a tranquil backdrop. A dedicated enclosed outbuilding/workshop, along with a newer storage shed, adds exceptional functionality for hobbyists and outdoor enthusiasts alike. Additional features include a 2018 HVAC system, water softener with reverse osmosis system, Vivint security system, newly installed gutter guards, and thoughtful updates throughout. Combining quality renovations, outstanding outdoor amenities, and a convenient location, this home offers exceptional comfort, versatility, and value.
Property Features
Property Type: Residential - Single Family
Cooling: One Central, One Window/Wall
Fenced: Yes
Fireplaces: 1
Fuel Type: Electric
Heating: Central
Home Style: One Story
Lot Size: 0.23 Acres
Roof Type: Composition
Stories: 1.0
Taxes: $6,852
Year Built: 1978
Feature Descriptions
Accessibility: Grab Bars in Bathroom(s)
Builder Name: Unknown
Days on Site: 2
Exterior: Patio Slab, Covered Patio, Privacy Fence, Storage Building/Shed, Has Gutters
Exterior: Brick
Fireplace: One, Family Room, Gas Logs Included
Flooring: Ceramic Tile, Vinyl
Foundation: Slab
HOA Mandatory: No
Home Faces: North, East
Inclusions: Ceiling Fans, Washer Connection, Dryer Connection, Microwave Oven, Stove/Range, Disposal, Dishwasher, Water Softener (owned), Smoke Alarm, Security System (Leased), Gas Water Heater, Garage Door Opener, Custom Cabinets
Interior: One Living Area, Separate Dining Room, Eat-In Kitchen, Utility Room Inside,1st Floor Lvl/No Steps, High Ceilings, Open Floor Plan, Cable TV Available, Laundry Room, Walk in Closets
Lot: City View, Mature Trees (ext feat), Level
Neighborhood Amenities: None
Parking: Two Car Garage, Attached
Pool/Spa: None
Security: yes
Tax By Multiple Counties: No
Type: Single Family Detached
Water/Sewer: Water System, Sewer System, City
Windows: None Remain
Room Sizes
Bedroom 2: 10 X 13
Bedroom 3: 14 X 10
Kitchen: 9 X 7
Breakfast Room: 9 X 10
Dining Room: 10 X 8
Living Room: 17 X 13
Family Room: 14 X 16
Utility Room: 11 X 7
E X try: 3 X 12
Garage: 20 X 21
Covered Patio: 40 X 14
Storage: 11 X 9
Local Schools
High School: Holmes Oliver W
Middle School: Neff Pat
Elementary School: Glenoaks
School District: Northside
Listed By / Shown By
Listed By
Agency Name: Watters International Realty
Agency Phone: (512) 646-0038
Shown By
Agent Name: Russell Cox
Agent Phone: Cell: (254) 717-6447
Agency Title: Kelly, Realtors
Agency Email: info@kellyrealtors.com
Agency Text: (254) 717-6447

Estimate Your Payment
Estimated Payment
$ 1,389.10 per month $723.31 Principal & Interest $571.00 Property Tax $94.79 Homeowner's InsuranceChange Payment Information




Privacy Policy / DMCA Notice / ADA Accessibility


This site is hosted, designed and copyright
© 1994 - 2026 by
Delta Media Group, Inc. -- Patent Pending --
Agent License Information: 0507004
6215 Cairo Dr | MLS# 2000475
This single family home located at 6215 Cairo Dr, San Antonio, TX 78229 is currently listed for sale with an asking price of $325,000. This property was built in 1978 and has 3 bedrooms and 2 full baths with 1646 sq. ft. Cairo Dr is located in the GLENOAKS subdivision within the Northside school district. Search GLENOAKS real estate on www.254properties.com today.