



BEDS4
BATHS3 full 1 partial
SQUARE FEET3,325
MLS#21295500
STATUSActive
PROPERTY TYPEResidential - Single Family
SUBDIVISIONWoodbridge Ph 05b
SCHOOLGarland ISD
Property Description
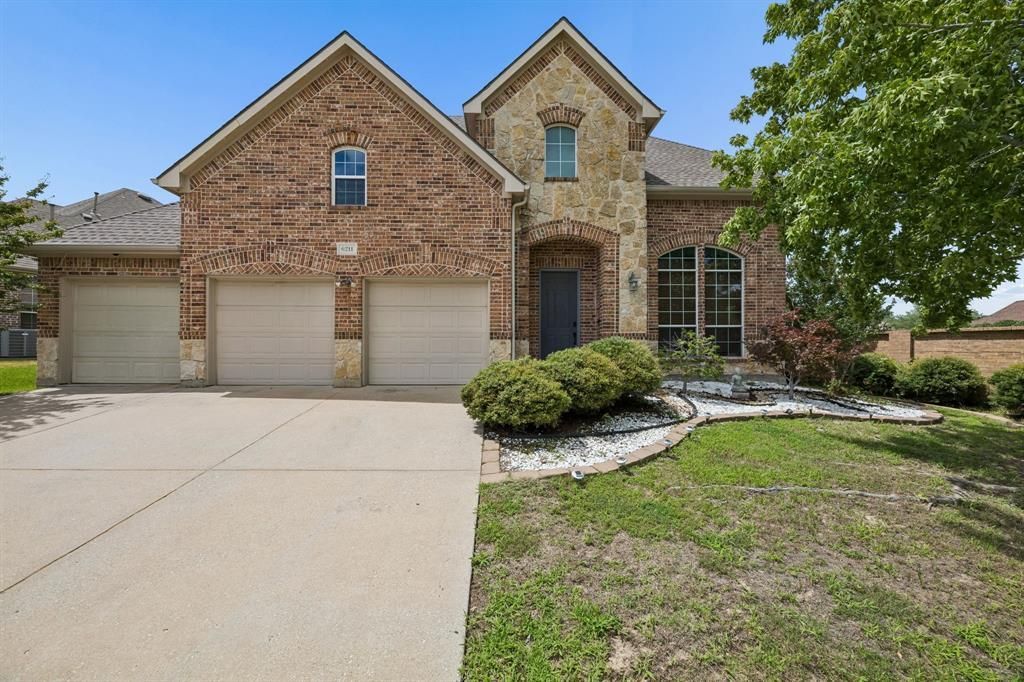
Welcome to 6211 Crestridge Lane, where thoughtful design, exceptional smart home technology, and an amenity-rich community come together to create an outstanding place to call home. Filled with natural light, the open layout offers inviting living and dining spaces that flow into a family room with a fireplace, a spacious kitchen with a large center island, and a breakfast nook overlooking the backyard. The private primary suite features abundant windows, dual vanities, and a generous walk-in shower, while upstairs offers spacious secondary bedrooms, a game room, and a dedicated media room for flexible living. Professionally designed by an audio, video, and home automation expert, this fully integrated smart home includes ELAN automation, whole-home Sonos audio, Lutron lighting, security, surveillance, climate control, enterprise-grade networking, and a surround sound media room, bringing everyday comfort and convenience to a new level. Enjoy outdoor living on the covered patio overlooking the expansive backyard. Located in the Woodbridge community, residents have access to pools, a clubhouse, fitness center, playgrounds, walking and biking trails, golf, and fishing. Conveniently situated near Highway 78 and the President George Bush Turnpike, this home offers easy access to Dallas, Plano, Richardson, Garland, and nearby shopping, dining, and entertainment at Firewheel Town Center. Experience the comfort, technology, and lifestyle this exceptional home offers. Schedule your private showing today.
Property Features
Property Type: Residential - Single Family
Fireplaces: 1
Garage: 3 car attached
Home Style: Ranch, Traditional
Lot Size: 0.21 Acres
Roof Type: Composition
Year Built: 2005
Amenities
Cable TV Available
Eat-in Kitchen
High Speed Internet Available
Kitchen Island
Open Floorplan
Pantry
Smart Home System
Walk-In Closet(s)
Feature Descriptions
Appliances: Dishwasher, Disposal, Electric Cooktop, Electric Oven, Double Oven, Plumbed For Gas in Kitchen
Community Features: Club House, Community Pool, Fishing, Fitness Center, Golf, Playground
Days on Site: 62
Exterior: Brick
Fencing: Wood, Wrought Iron
Fireplace: Living Room
Flooring: Hardwood
HOA Fee: 520/ Annually
Parcel#: 480161000Q0490000
Parking: Driveway, Garage, Garage Door Opener, Garage Faces Front
Parking Notes: Driveway, Garage, Garage Door Opener, Garage Faces Fr
Swimming Pool: Yes
Utilities: City Sewer, City Water, Electricity Connected, Individual Gas Meter, Individual Water Meter
Local Schools
Elementary School: Choice Of School
School District: Garland ISD
Listed By / Shown By
Listed By
Agency Name: Keller Williams Realty DPR
Agency Contact: 469-717-6391
Agent Name: Daniel Harker

Shown By
Agent Name: Russell Cox
Agent Phone: Cell: (254) 717-6447
Agency Title: Kelly, Realtors

Estimate Your Payment
Estimated Payment
$ 1,573.27 per month $1,390.98 Principal & Interest $0.00 Property Tax (data not provided by mls) $182.29 Homeowner's InsuranceChange Payment Information




 The data relating to real estate for sale on this web site comes in part from the IDX of the Multiple Listing Service of NTREIS. The data on this site may not be reproduced or redistributed and is only for those individuals viewing this web site. Real estate listings held by brokerage firms other than the brokers/agents with their own information using this site are marked with the NTREIS thumbnail logo and detailed information about them includes the name of the listing broker(s).
Privacy Policy / DMCA Notice / ADA Accessibility


This site is hosted, designed and copyright
© 1994 - 2026 by
Delta Media Group, Inc. -- Patent Pending --
Agent License Information: 0507004
6211 Crestridge Lane | MLS# 21295500
This single family home located at 6211 Crestridge Lane, Sachse, TX 75048 is currently listed for sale with an asking price of $625,000. This property was built in 2005 and has 4 bedrooms and 3 full and 1 partial baths with 3325 sq. ft. Crestridge Lane is located in the Woodbridge Ph 05b subdivision within the Garland ISD school district. Search Woodbridge Ph 05b real estate on www.254properties.com today.