



BEDS4
BATHS3 full
SQUARE FEET2,559
MLS#2013062
STATUSNew
PROPERTY TYPEResidential - Single Family
SUBDIVISIONWINDCREST
SCHOOLNorth East ISD
Property Description
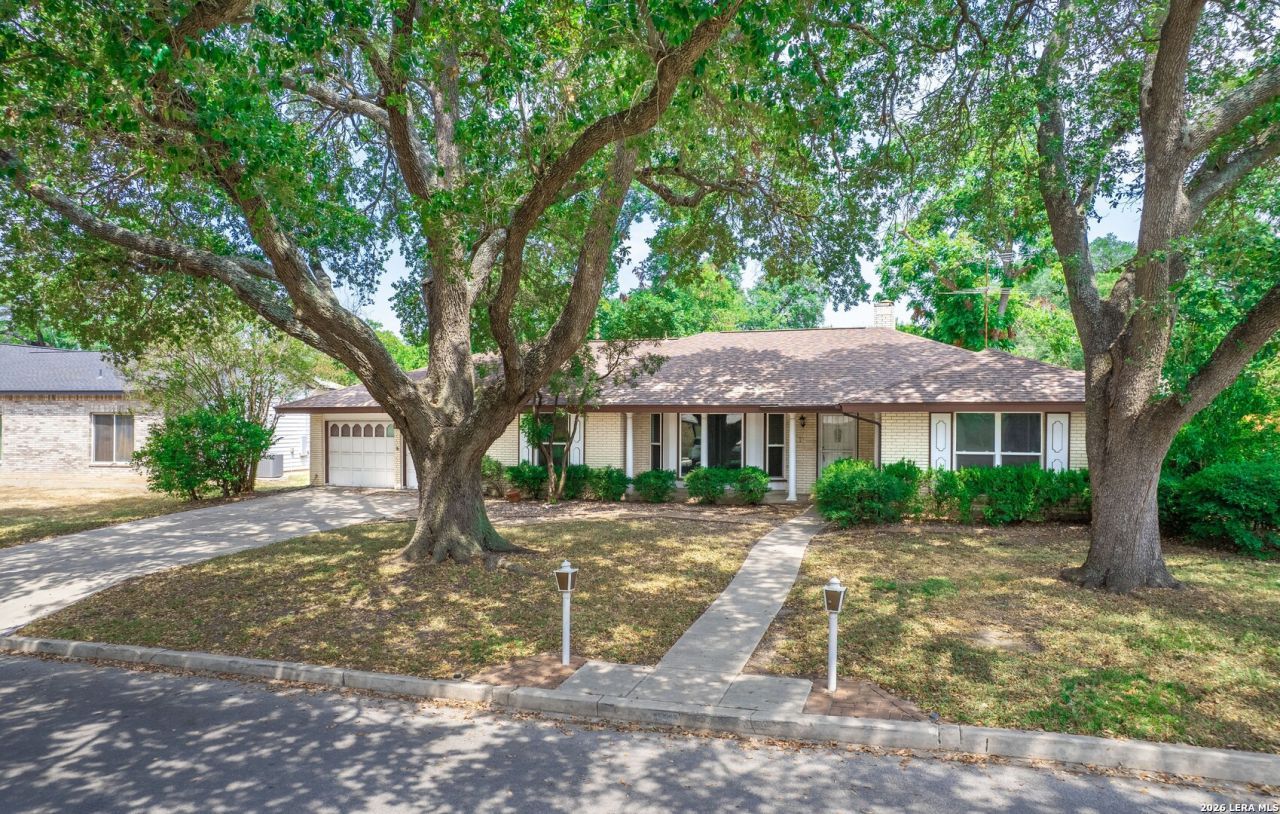
Situated in the established Windcrest community, this move-in-ready, spacious single-story home offers 4 bedrooms, 3 full bathrooms, multiple living and dining areas, a sunroom, and an attached 2-car garage with double doors. A covered front porch leads into the foyer, with the formal living and dining rooms positioned near the front of the home. The versatile layout provides plenty of room for everyday living, entertaining, guests, or working from home. At the heart of the home, the kitchen connects to a breakfast nook and the generously sized family room, creating a comfortable gathering space. The family room opens to the expansive sunroom, extending the living area and providing additional space for relaxing or entertaining. A separate laundry room with an adjoining pantry is conveniently located near the kitchen and garage, along with additional storage space. The primary suite is privately positioned at the rear of the home and features a spacious bedroom, two separate bathroom areas, multiple closets, and generous storage. Two additional bedrooms are located on the opposite side of the home and share a nearby full bathroom, while a fourth bedroom is situated near the laundry area with access to another full bathroom. Multiple closets throughout the home provide abundant storage. Outside, the wooden-fenced backyard features a gazebo and a storage/shed, providing additional space for outdoor gatherings and storage. Conveniently located near everyday shopping, recreation, and neighborhood amenities, the property is just minutes from Windcrest Golf Club, Autumn Sunset-Windcrest City Park, Brook Falls Park, H-E-B, and Walmart Supercenter. With three living areas, flexible bedroom arrangements, and functional indoor and outdoor spaces, this home offers plenty of space and versatility.
Property Features
Property Type: Residential - Single Family
Cooling: One Central
Fenced: Yes
Fireplaces: 1
Fuel Type: Electric
Heating: Central
Home Style: One Story, Traditional
Lot Size: 0.30 Acres
Roof Type: Composition
Stories: 1.0
Taxes: $7,589
Year Built: 1966
Feature Descriptions
Builder Name: Unknown
Days on Site: 1
Exterior: Patio Slab, Privacy Fence, Sprinkler System, Storage Building/Shed, Gazebo, Has Gutters
Exterior: Brick
Fireplace: One, Family Room, Gas Logs Included, Wood Burning, Glass/Enclosed Screen
Flooring: Carpeting, Ceramic Tile, Vinyl
Foundation: Slab
HOA Mandatory: No
Home Faces: South
Inclusions: Ceiling Fans, Washer Connection, Dryer Connection, Cook Top, Built-In Oven, Stove/Range, Disposal, Dishwasher, Water Softener (owned), Smoke Alarm, Electric Water Heater, Double Ovens
Interior: Two Living Area, Liv/Din Combo, Separate Dining Room, Eat-In Kitchen, Two Eating Areas, Breakfast Bar, Florida Room, Utility Room Inside,1st Floor Lvl/No Steps, Open Floor Plan, All Bedrooms Downstairs, Laundry Room, Walk in Closets
Lot: 1/4 - 1/2 Acre, Mature Trees (ext feat), Level
Neighborhood Amenities: None
Parking: Two Car Garage, Attached
Pool/Spa: None
Tax By Multiple Counties: No
Type: Single Family Detached
Water/Sewer: Water System, Sewer System
Windows: None Remain
Room Sizes
Bedroom 2: 14 X 14
Bedroom 3: 11 X 17
Bedroom 4: 14 X 11
Kitchen: 10 X 10
Breakfast Room: 10 X 11
Dining Room: 12 X 11
Living Room: 16 X 14
Family Room: 21 X 15
Utility Room: 9 X 13
E X try: 4 X 12
Sun Room: 22 X 15
Local Schools
High School: Roosevelt
Middle School: Ed White
Elementary School: Windcrest
School District: North East ISD
Listed By / Shown By
Listed By
Agency Name: Watters International Realty
Agency Phone: (512) 646-0038
Shown By
Agent Name: Russell Cox
Agent Phone: Cell: (254) 717-6447
Agency Title: Kelly, Realtors
Agency Email: info@kellyrealtors.com
Agency Text: (254) 717-6447

Estimate Your Payment
Estimated Payment
$ 1,375.00 per month $656.54 Principal & Interest $632.42 Property Tax $86.04 Homeowner's InsuranceChange Payment Information




Privacy Policy / DMCA Notice / ADA Accessibility


This site is hosted, designed and copyright
© 1994 - 2026 by
Delta Media Group, Inc. -- Patent Pending --
Agent License Information: 0507004
621 Balfour Dr | MLS# 2013062
This single family home located at 621 Balfour Dr, Windcrest, TX 78239 is currently listed for sale with an asking price of $295,000. This property was built in 1966 and has 4 bedrooms and 3 full baths with 2559 sq. ft. Balfour Dr is located in the WINDCREST subdivision within the North East ISD school district. Search WINDCREST real estate on www.254properties.com today.