



BEDS4
BATHS3 full 1 partial
SQUARE FEET3,184
MLS#21306740
STATUSPending
PROPERTY TYPEResidential - Single Family
SUBDIVISIONTiffany Estates
SCHOOLArlington ISD
Property Description
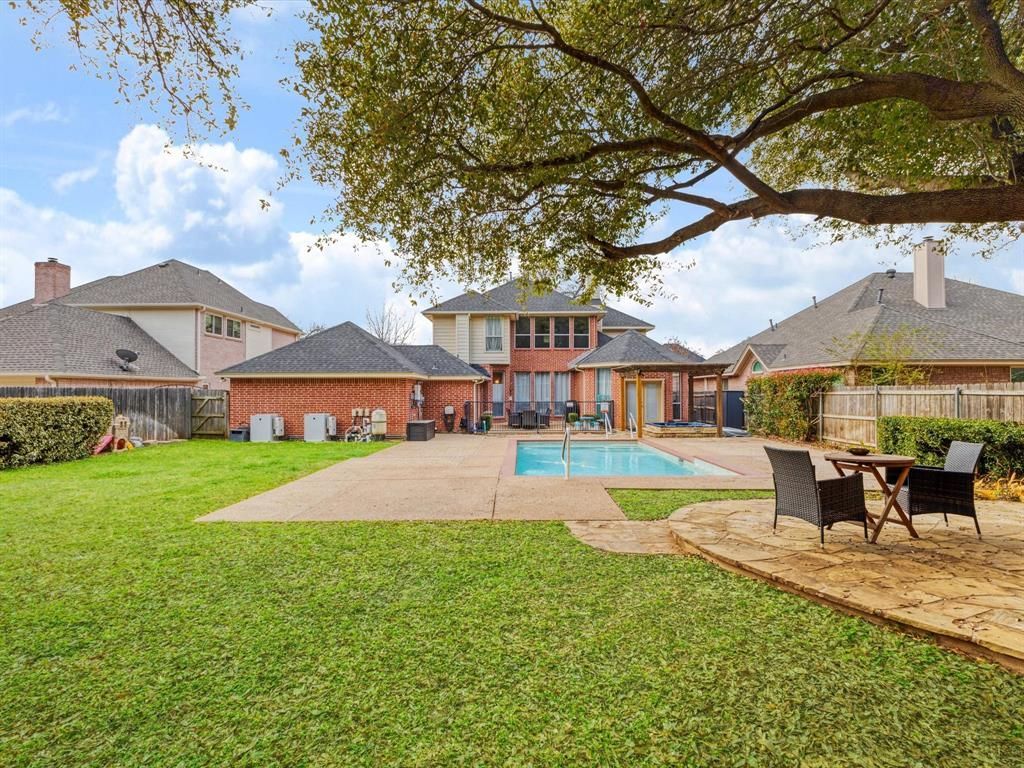
Resurfaced saltwater pool, separate spa, and a refreshed interior in Tiffany Woods, an established Arlington neighborhood with fewer than 80 homes and a single entry. A marble tile entry and soaring ceilings welcome you into two spacious living areas and a dining room with room to gather. The kitchen features new stainless steel appliances, an eat in area, and convenient access to both garages. The primary suite opens to the pool and spa area and includes an upgraded shower. Upstairs, two bedrooms share a Jack and Jill bath, while the fourth bedroom has a private bath. Mature trees frame the quarter acre lot, and the expanded patio offers three seating areas around the pool. Updates include a 2023 roof and gutters, fresh paint and fixtures, laminate wood flooring upstairs, wood and tile flooring downstairs, upgraded electrical, two whole home backup batteries, exterior security cameras, and a Bosch Power Max 2 EV charger. The pool pump was replaced in August 2026. Separate two car and single car garages provide flexible parking and storage. With an acceptable offer, the seller is offering up to $18,750 toward buyer closing costs, including an interest rate buydown. Select the Virtual Tour link for a 3D walkthrough.
Property Features
Property Type: Residential - Single Family
Cooling: Central Air
Fireplaces: 1
Garage: 3 car attached
Heating: Central, Fireplace(s)
Home Style: Traditional
Lot Size: 0.26 Acres
Roof Type: Composition
Year Built: 1994
Amenities
Cable TV Available
Decorative Lighting
Double Vanity
Eat-in Kitchen
Granite Counters
Pantry
Wainscoting
Walk-In Closet(s)
Wet Bar
Covered Patio/Porch
Rain Gutters
Feature Descriptions
Appliances: Dishwasher, Disposal, Electric Cooktop, Gas Water Heater, Microwave, Double Oven
Community Features: Sidewalks
Days on Site: 126
Exterior: Brick
Fencing: Wood, Wrought Iron
Fireplace: Family Room
Flooring: Ceramic Tile, Engineered Wood, Luxury Vinyl Plank, Tile
HOA Fee: 150/ Annually
Laundry: Utility Room, Full Size W/D Area
Lot: Few Trees, Interior Lot, Landscaped, Lrg. Backyard Grass, Subdivision
Other Equipment: Generator
Parcel#: 06664776
Parking: Additional Parking, Driveway, Garage Door Opener, Garage Double Door, Garage Faces Front, Garage Faces Rear, Garage Single Door
Parking Notes: Additional Parking, Driveway, Garage Door Opener, Gar
Pool: Fenced, Gunite, In Ground, Outdoor Pool, Pool Sweep, Salt Water, Separate Spa/Hot Tub
Swimming Pool: Yes
Utilities: City Sewer, City Water, Concrete, Curbs, Individual Gas Meter, Individual Water Meter
Room Sizes
Bedroom-Primary: 17.00 x 14.00 Level - 1
Bedroom: 14.00 x 11.00 Level - 2
Bedroom: 16.00 x 11.00 Level - 2
Bedroom: 11.00 x 10.00 Level - 2
Living Room: 13.00 x 13.00 Level - 1
Family Room: 15.00 x 22.00 Level - 1
Great Room: 15.00 x 17.00 Level - 2
Dining Room: 11.00 x 18.00 Level - 1
Breakfast Room: 11.00 x 12.00 Level - 1
Wine Cellar: 7.00 x 6.00 Level - 1
Local Schools
Elementary School: Ditto
School District: Arlington ISD
Listed By / Shown By
Listed By
Agency Name: FloraVista Realty, LLC
Agency Contact: 817-890-7355
Agent Name: Lucy Knox

Shown By
Agent Name: Russell Cox
Agent Phone: Cell: (254) 717-6447
Agency Title: Kelly, Realtors

Estimate Your Payment
Estimated Payment
$ 1,573.27 per month $1,390.98 Principal & Interest $0.00 Property Tax (data not provided by mls) $182.29 Homeowner's InsuranceChange Payment Information




 The data relating to real estate for sale on this web site comes in part from the IDX of the Multiple Listing Service of NTREIS. The data on this site may not be reproduced or redistributed and is only for those individuals viewing this web site. Real estate listings held by brokerage firms other than the brokers/agents with their own information using this site are marked with the NTREIS thumbnail logo and detailed information about them includes the name of the listing broker(s).
Privacy Policy / DMCA Notice / ADA Accessibility


This site is hosted, designed and copyright
© 1994 - 2026 by
Delta Media Group, Inc. -- Patent Pending --
Agent License Information: 0507004
6207 Millwood Court | MLS# 21306740
This single family home located at 6207 Millwood Court, Arlington, TX 76016 is currently listed for sale with an asking price of $625,000. This property was built in 1994 and has 4 bedrooms and 3 full and 1 partial baths with 3184 sq. ft. Millwood Court is located in the Tiffany Estates subdivision within the Arlington ISD school district. Search Tiffany Estates real estate on www.254properties.com today.