



BEDS4
BATHS3 full
SQUARE FEET2,590
MLS#600668
STATUSActive
PROPERTY TYPEResidential - Single Family
SUBDIVISIONTown Crk
SCHOOLNew Braunfels ISD
Property Description
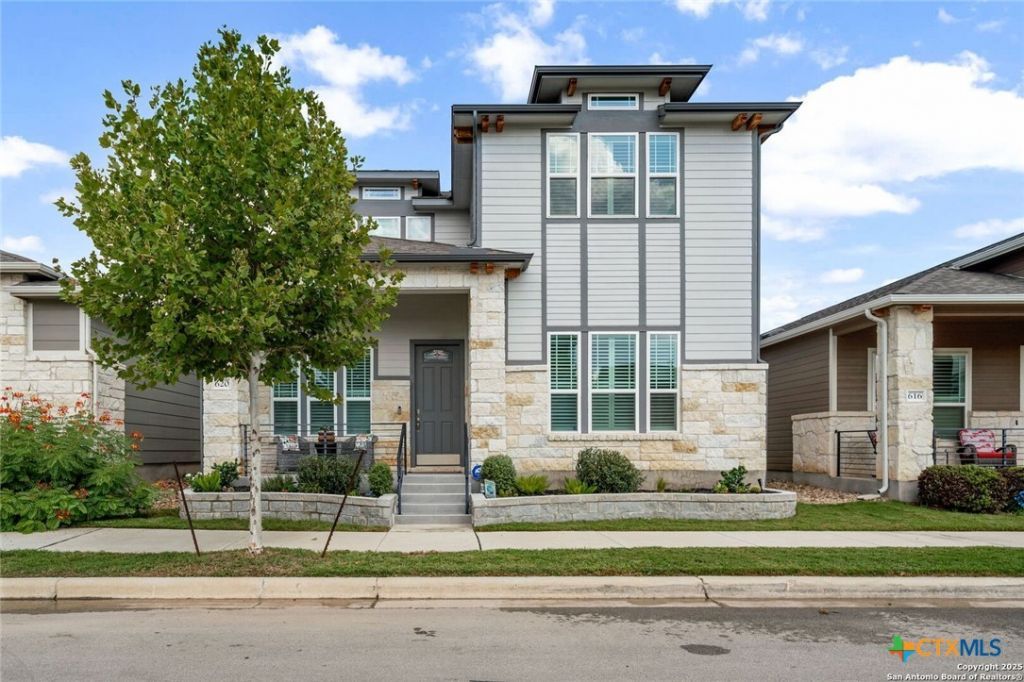
Located less than 1.5 miles from vibrant downtown New Braunfels, this beautifully maintained home offers comfort, style, and convenience. The primary suite is thoughtfully situated downstairs. Dedicated office, perfect for work-from-home living. Inside, you'll find crown molding throughout, plantation shutters, and a cozy gas fireplace. The kitchen features a gas range, while the backyard is low-maintenance with artificial turf and a gas hookup ready for outdoor grilling. Additional highlights include an owned security system, three full bathrooms, one remote-controlled shade, and timeless curb appeal.
Property Features
Property Type: Residential - Single Family
Cooling: Central Air,1 Unit
Fireplaces: 1
Garage: 2 car attached
Heating: Central, Fireplace(s)
Home Style: Hill Country
Lot Size: 0.09 Acres
Roof Type: Composition, Shingle
Stories: 2.0
Year Built: 2022
Amenities
Carbon Monoxide Detector
Double Vanity
Game Room
Home Office
Primary Downstairs
Main Level Primary
Shower Only
Separate Shower
Walk-In Closet(s)
Breakfast Bar
Eat-in Kitchen
Kitchen Island
Kitchen/Family Room Combo
Kitchen/Dining Combo
Pantry
Solid Surface Counters
Covered Patio
Private Yard
Feature Descriptions
Appliances: Dishwasher, Gas Cooktop, Disposal, Gas Range, Oven, Some Gas Appliances
Body of Water: None
Community Features: None, Street Lights
Days on Site: 248
Exterior: Stone Veneer, Vertical Siding
Fencing: Back Yard, Full, Gate, Privacy, Wood
Fireplace: Fireplace Screen, Gas Log, Living Room, Stone
Flooring: Ceramic Tile, Wood
HOA Fee: 495/ Annually
Laundry: Washer Hookup, Inside, Main Level
Parcel#: 454203
Parking: Attached, Door-Single, Garage, Garage Door Opener, Garage Faces Rear
Parking Notes: Attached, Door-Single, Garage, Garage Door Opener, Gar
Patio/Porch: Covered, Patio
Security: yes
Security: Security System Owned
Sewer: Public Sewer
Utilities: Water Available
Water: Public
Room Sizes
Office: 9 X 8 Level - Main
Kitchen: 9 X 18 Level - Main
Dining Room: 14 X 11 Level - Main
Living Room: 14 X 14 Level - Main
Bedroom 4: 13 X 12 Level - Upper
Bedroom 3: 13 X 12 Level - Upper
Bedroom 2: 12 X 11 Level - Main
Primary Bedroom: 16 X 14 Level - Main
Game Room: 17 X 16 Level - Upper
Local Schools
High School: New Braunfels High School
Middle School: Oak Run Middle School
Elementary School: Seele Elementary
School District: New Braunfels ISD
Listed By / Shown By
Listed By
Agency Name: Texas Edge Realty
Agency Phone: (210) 816-4432
Shown By
Agent Name: Russell Cox
Agent Phone: Cell: (254) 717-6447
Agency Title: Kelly, Realtors
Agency Email: info@kellyrealtors.com
Agency Text: (254) 717-6447

Estimate Your Payment
Estimated Payment
$ 1,384.48 per month $1,224.06 Principal & Interest $0.00 Property Tax (data not provided by mls) $160.42 Homeowner's InsuranceChange Payment Information




Privacy Policy / DMCA Notice / ADA Accessibility


This site is hosted, designed and copyright
© 1994 - 2026 by
Delta Media Group, Inc. -- Patent Pending --
Agent License Information: 0507004
620 N Guenther Avenue | MLS# 600668
This single family home located at 620 N Guenther Avenue, New Braunfels, TX 78130 is currently listed for sale with an asking price of $549,999. This property was built in 2022 and has 4 bedrooms and 3 full baths with 2590 sq. ft. N Guenther Avenue is located in the Town Crk subdivision within the New Braunfels ISD school district. Search Town Crk real estate on www.254properties.com today.