


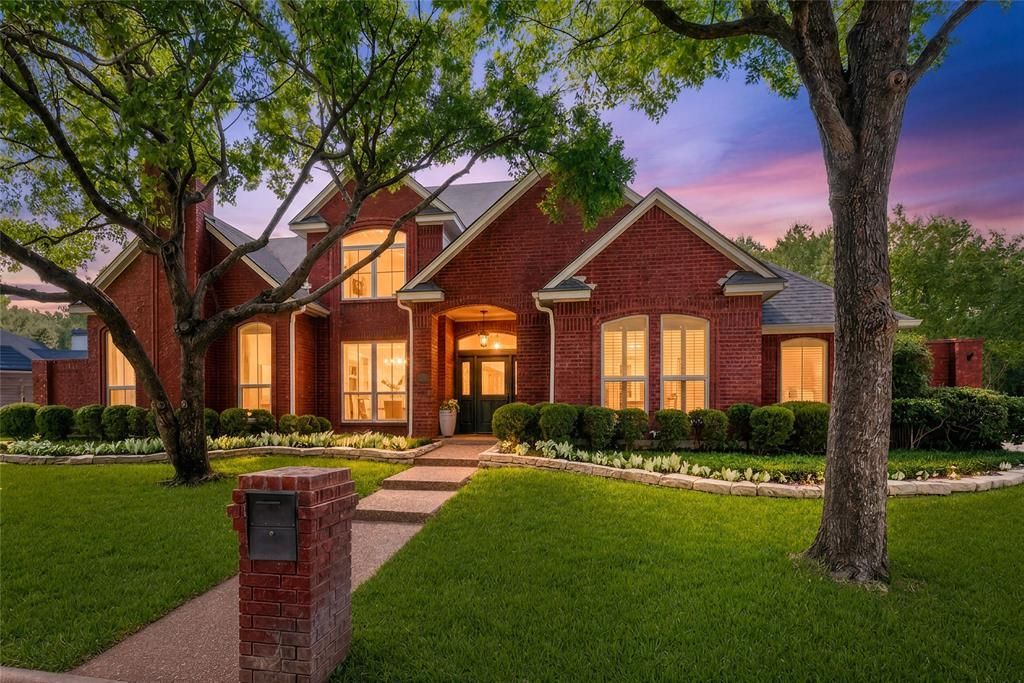

BEDS5
BATHS4 full
SQUARE FEET3,291
MLS#21357483
STATUSActive Option Contract
PROPERTY TYPEResidential - Single Family
SUBDIVISIONLochngreen Village Add
SCHOOLArlington ISD
Property Description
Nestled on an impressive half-acre lot in a desirable North Arlington location, this beautifully appointed 5-bedroom, 4-bath residence offers an exceptional blend of timeless character, generous living spaces, and a spectacular park-like setting. A striking leaded-glass entry door with transom and sidelights creates an elegant first impression, opening to a gracious interior enhanced by plantation shutters, rich nail-down hardwood flooring, and thoughtful architectural details throughout. The inviting living room is accented by a handsome fireplace and distinctive coffered ceiling, creating a warm yet sophisticated gathering space. The beautifully designed kitchen features granite countertops, a center island, stainless steel appliances, electric cooktop, and abundant workspace, while the adjoining breakfast area is filled with natural light from a charming bay window and complemented by a built-in buffet. Privately situated on the main level, the spacious primary suite is entered through double doors and features a relaxing sitting alcove and luxurious spa-inspired bath with dual sinks, marble countertops and backsplash, freestanding soaking tub, and an expansive walk-in shower with seamless entry. A guest bedroom and full bath are also conveniently located downstairs, while three additional bedrooms upstairs provide plenty of space and privacy for family and guests. Outside, majestic oak trees, lush landscaping, expansive pathways, and established gardens create a serene, park-like retreat surrounding the sparkling gunite swimming pool with beautiful flagstone coping. A spacious 3-car garage provides generous parking and storage, completing this exceptional North Arlington property designed for comfortable everyday living and effortless entertaining.
Property Features
Property Type: Residential - Single Family
Cooling: Ceiling Fan(s), Central Air
Fireplaces: 2
Garage: 3 car attached
Heating: Central, Natural Gas
Home Style: Traditional
Lot Size: 0.51 Acres
Roof Type: Composition
Year Built: 1988
Amenities
Built-in Features
Cable TV Available
Decorative Lighting
Granite Counters
High Speed Internet Available
Kitchen Island
Open Floorplan
Wet Bar
Rain Gutters
Feature Descriptions
Appliances: Dishwasher, Disposal, Electric Cooktop, Electric Oven, Double Oven
Days on Site: 20
Exclusions: Dining Room Chandelier
Exterior: Brick
Fencing: Wood
Fireplace: Family Room, Gas, Living Room
Flooring: Carpet, Ceramic Tile, Laminate
Laundry: Electric Dryer Hookup, Full Size W/D Area, Washer Hookup
Lot: Acreage, Few Trees, Interior Lot, Landscaped, Sprinkler System, Subdivision
Parcel#: 05924650
Parking: Garage, Garage Door Opener, Garage Faces Rear, Garage Faces Side
Parking Notes: Garage, Garage Door Opener, Garage Faces Rear, Garage
Patio/Porch: Covered
Pool: Gunite
Swimming Pool: Yes
Utilities: City Sewer, City Water, Curbs
Window: Bay Window(s), Shutters
Local Schools
Elementary School: Pope
School District: Arlington ISD
Listed By / Shown By
Listed By
Agency Name: Ebby Halliday, REALTORS
Agency Contact: 817-654-3737
Agent Name: Michael Cunningham

Shown By
Agent Name: Russell Cox
Agent Phone: Cell: (254) 717-6447
Agency Title: Kelly, Realtors

Estimate Your Payment
Estimated Payment
$ 1,608.51 per month $1,422.14 Principal & Interest $0.00 Property Tax (data not provided by mls) $186.38 Homeowner's InsuranceChange Payment Information




 The data relating to real estate for sale on this web site comes in part from the IDX of the Multiple Listing Service of NTREIS. The data on this site may not be reproduced or redistributed and is only for those individuals viewing this web site. Real estate listings held by brokerage firms other than the brokers/agents with their own information using this site are marked with the NTREIS thumbnail logo and detailed information about them includes the name of the listing broker(s).
Privacy Policy / DMCA Notice / ADA Accessibility


This site is hosted, designed and copyright
© 1994 - 2026 by
Delta Media Group, Inc. -- Patent Pending --
Agent License Information: 0507004
619 Portofino Drive | MLS# 21357483
This single family home located at 619 Portofino Drive, Arlington, TX 76012 is currently listed for sale with an asking price of $639,000. This property was built in 1988 and has 5 bedrooms and 4 full baths with 3291 sq. ft. Portofino Drive is located in the Lochngreen Village Add subdivision within the Arlington ISD school district. Search Lochngreen Village Add real estate on www.254properties.com today.