



BEDS4
BATHS2 full 1 partial
SQUARE FEET2,198
MLS#1992120
STATUSActive
PROPERTY TYPEResidential - Single Family
SUBDIVISIONENCHANTED FOREST
SCHOOLNorth East ISD
Property Description
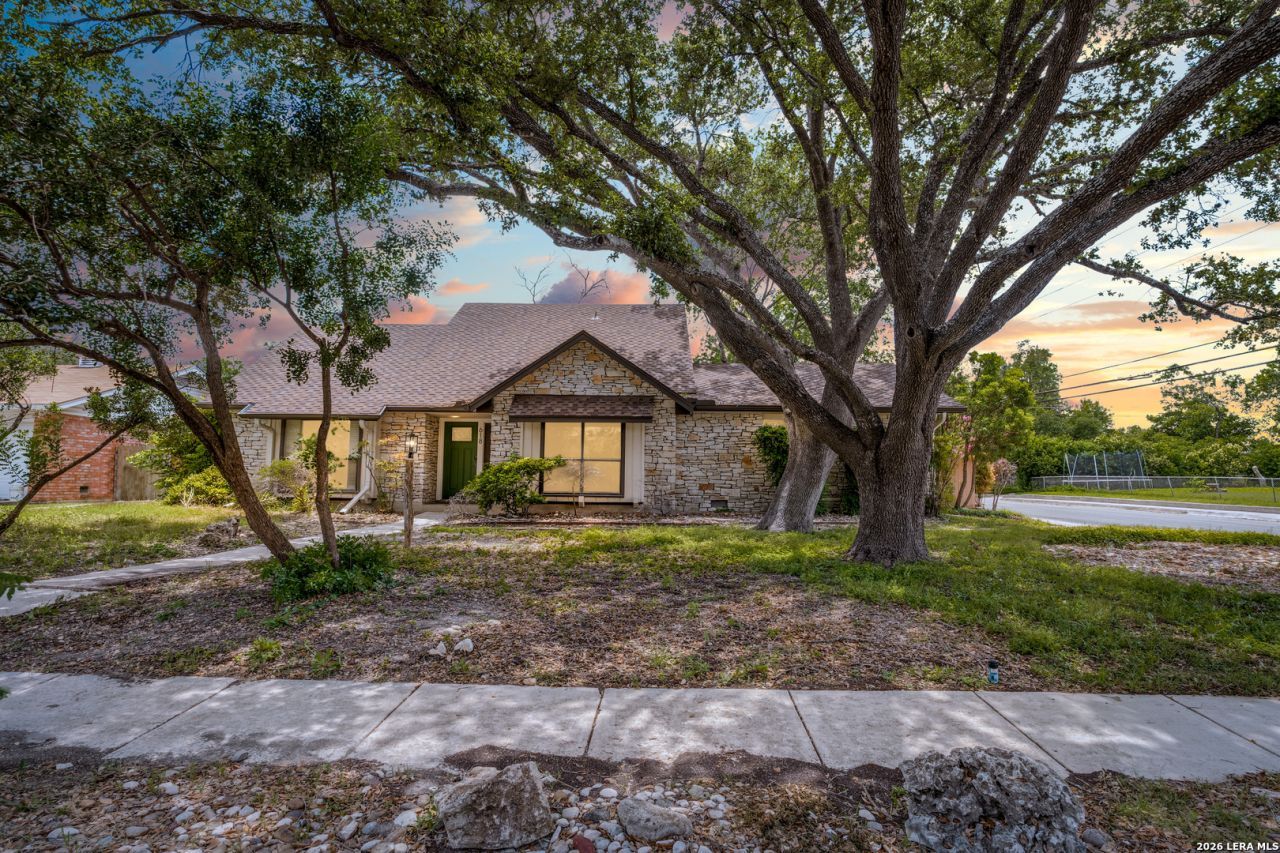
Completely renovated and move-in ready! This beautifully updated home in the established Harmony Hills Enchanted Forest neighborhood offers modern finishes while maintaining its classic charm. Step inside to an open and inviting floor plan featuring a stunning remodeled kitchen with updated cabinetry, granite countertops, and stainless steel appliances. The spacious living and dining areas provide the perfect setting for entertaining and everyday living. The bathrooms have been tastefully updated with contemporary finishes, while the generously sized bedrooms offer comfort and flexibility. Recent renovations throughout the home provide peace of mind and a fresh, modern feel. Situated on a large lot with mature trees, this property offers plenty of outdoor space to enjoy. Conveniently located in North Central San Antonio with easy access to Loop 410, Highway 281, shopping, dining, and top-rated NEISD schools. Best of all, no mandatory HOA! Dont miss this opportunity to own a fully renovated home in one of San Antonios most established neighborhoods
Property Features
Property Type: Residential - Single Family
Cooling: One Central
Fuel Type: Electric
Heating: Central
Home Style: Two Story, Traditional
Lot Size: 0.27 Acres
Roof Type: Composition
Stories: 2.0
Taxes: $9,187
Year Built: 1962
Feature Descriptions
Builder Name: Unknown
Days on Site: 82
Exterior: Brick, Stone/Rock
Flooring: Carpeting, Vinyl
Foundation: Slab
HOA Mandatory: No
Inclusions: Ceiling Fans, Washer Connection, Dryer Connection, Stove/Range, Disposal, Dishwasher
Interior: Two Living Area, Separate Dining Room, Breakfast Bar, Walk-In Pantry
Neighborhood Amenities: None
Parking: Two Car Garage
Pool/Spa: None
Tax By Multiple Counties: No
Type: Single Family Detached
Water/Sewer: City
Windows: Some Remain
Room Sizes
Bedroom 2: 10 X 10
Bedroom 3: 10 X 10
Bedroom 4: 10 X 10
Kitchen: 15 X 8
Living Room: 20 X 15
Local Schools
High School: Churchill
Middle School: Eisenhower
Elementary School: Harmony Hills
School District: North East ISD
Listed By / Shown By
Listed By
Agency Name: Searchers Realty
Agency Phone: (979) 830-5200
Shown By
Agent Name: Russell Cox
Agent Phone: Cell: (254) 717-6447
Agency Title: Kelly, Realtors
Agency Email: info@kellyrealtors.com
Agency Text: (254) 717-6447

Estimate Your Payment
Estimated Payment
$ 1,671.79 per month $801.20 Principal & Interest $765.58 Property Tax $105.00 Homeowner's InsuranceChange Payment Information




Privacy Policy / DMCA Notice / ADA Accessibility


This site is hosted, designed and copyright
© 1994 - 2026 by
Delta Media Group, Inc. -- Patent Pending --
Agent License Information: 0507004
618 Sonnet | MLS# 1992120
This single family home located at 618 Sonnet, San Antonio, TX 78216 is currently listed for sale with an asking price of $360,000. This property was built in 1962 and has 4 bedrooms and 2 full and 1 partial baths with 2198 sq. ft. Sonnet is located in the ENCHANTED FOREST subdivision within the North East ISD school district. Search ENCHANTED FOREST real estate on www.254properties.com today.