



BEDS5
BATHS4 full 1 partial
SQUARE FEET4,711
MLS#21265067
STATUSActive
PROPERTY TYPEResidential - Single Family
SUBDIVISIONRolling Ridge Estates Ph 6
SCHOOLPlano ISD
Property Description
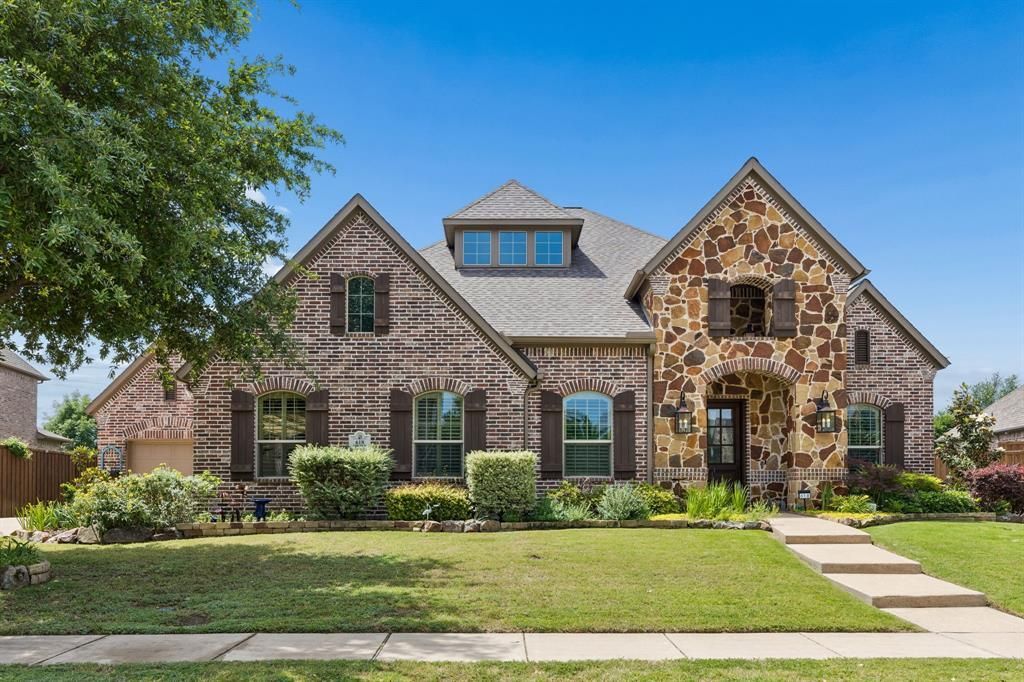
Stunning 1.5-story home in highly sought-after Murphy! Exceptional curb appeal features a stone-accented front elevation, cedar shutters, lush landscaping, mature trees and beautiful flower beds that create a park-like setting. The covered front porch with arched openings and striking stonework offers a warm welcome for family and guests.Step inside and immediately appreciate the thoughtful design and spacious, well-appointed floorplan offering 5 bedrooms (4 on the main level), 4 full baths and 1 half bath. Hand-scraped hardwood flooring enhances the entry, kitchen and main walkways, while plantation shutters throughout add timeless style and warmth.Off the entry, the dining room feels distinct yet connected with elegant architectural details, while a private office with French doors creates the ideal work-from-home space. The very spacious inviting living room is anchored by a dramatic stone fireplace with handsome wood mantle and flows seamlessly into the kitchen, casual dining area and expansive first floor game or flex room.The stunning open-concept chef’s kitchen is truly the heart of the home, featuring a large center island, beautiful cabinetry, abundant counter space and an inviting setting for gathering with family and friends.Completing the main level is the expansive primary bedroom with luxurious spa like bath and two spacious walk in closets.Upstairs offers a luxurious media room along with the private 5th bedroom and full bath—perfect for guests or multigenerational living. All bedrooms are generously sized with convenient bath access. Step outside to enjoy the expansive covered patio overlooking the private backyard situated on an oversized one-third-acre lot. Completing this incredible home is a spacious 3-car garage. Highly rated schools and convenient shopping and dining just minutes away make this a true dreamhouse!
Property Features
Property Type: Residential - Single Family
Cooling: Central Air, Electric
Fireplaces: 1
Garage: 3 car attached
Heating: Central, Natural Gas
Home Style: Traditional
Lot Size: 0.34 Acres
Roof Type: Composition
Year Built: 2013
Amenities
Cable TV Available
Decorative Lighting
Double Vanity
Granite Counters
High Speed Internet Available
Kitchen Island
Open Floorplan
Pantry
Vaulted Ceiling(s)
Walk-In Closet(s)
Covered Patio/Porch
Rain Gutters
Feature Descriptions
Appliances: Dishwasher, Disposal, Electric Oven, Gas Cooktop, Gas Water Heater, Microwave, Convection Oven, Double Oven, Plumbed For Gas in Kitchen, Vented Exhaust Fan, Water Filter
Days on Site: 82
Exclusions: Cameras, cabinet on wall in primary, tv, soundbar and soundbar mount in primary (TV mount stays), shelves in garage
Exterior: Brick, Rock/Stone
Fencing: Wood, Wrought Iron
Fireplace: Gas, Wood Burning
Flooring: Carpet, Ceramic Tile, Hardwood
HOA Fee: 525/ Annually
Laundry: Electric Dryer Hookup, Utility Room, Full Size W/D Area, Dryer Hookup, Washer Hookup
Lot: Few Trees, Landscaped, Lrg. Backyard Grass, Sprinkler System
Parcel#: R1018700K00401
Parking: Garage Faces Front, Garage Faces Side
Parking Notes: Garage Faces Front, Garage Faces Side
Patio/Porch: Covered, Patio
Utilities: Cable Available, City Sewer, City Water, Concrete, Curbs, Electricity Available, Electricity Connected, Individual Gas Meter, Individual Water Meter, Natural Gas Available, Sewer Available, Sidewalk
Window: Shutters
Local Schools
Elementary School: Hunt
School District: Plano ISD
Listed By / Shown By
Listed By
Agency Name: Keller Williams Realty Allen
Agency Contact: 214-395-7730
Agent Name: Laura Robertson

Shown By
Agent Name: Russell Cox
Agent Phone: Cell: (254) 717-6447
Agency Title: Kelly, Realtors

Estimate Your Payment
Estimated Payment
$ 2,265.48 per month $2,002.99 Principal & Interest $0.00 Property Tax (data not provided by mls) $262.50 Homeowner's InsuranceChange Payment Information




 The data relating to real estate for sale on this web site comes in part from the IDX of the Multiple Listing Service of NTREIS. The data on this site may not be reproduced or redistributed and is only for those individuals viewing this web site. Real estate listings held by brokerage firms other than the brokers/agents with their own information using this site are marked with the NTREIS thumbnail logo and detailed information about them includes the name of the listing broker(s).
Privacy Policy / DMCA Notice / ADA Accessibility


This site is hosted, designed and copyright
© 1994 - 2026 by
Delta Media Group, Inc. -- Patent Pending --
Agent License Information: 0507004
618 Forest Hill Drive | MLS# 21265067
This single family home located at 618 Forest Hill Drive, Murphy, TX 75094 is currently listed for sale with an asking price of $899,990. This property was built in 2013 and has 5 bedrooms and 4 full and 1 partial baths with 4711 sq. ft. Forest Hill Drive is located in the Rolling Ridge Estates Ph 6 subdivision within the Plano ISD school district. Search Rolling Ridge Estates Ph 6 real estate on www.254properties.com today.