



BEDS4
BATHS3 full 1 partial
SQUARE FEET3,124
MLS#21240078
STATUSPending
PROPERTY TYPEResidential - Single Family
SUBDIVISIONTrinity Falls Planning Unit 2 Ph 2
SCHOOLMcKinney ISD
Property Description
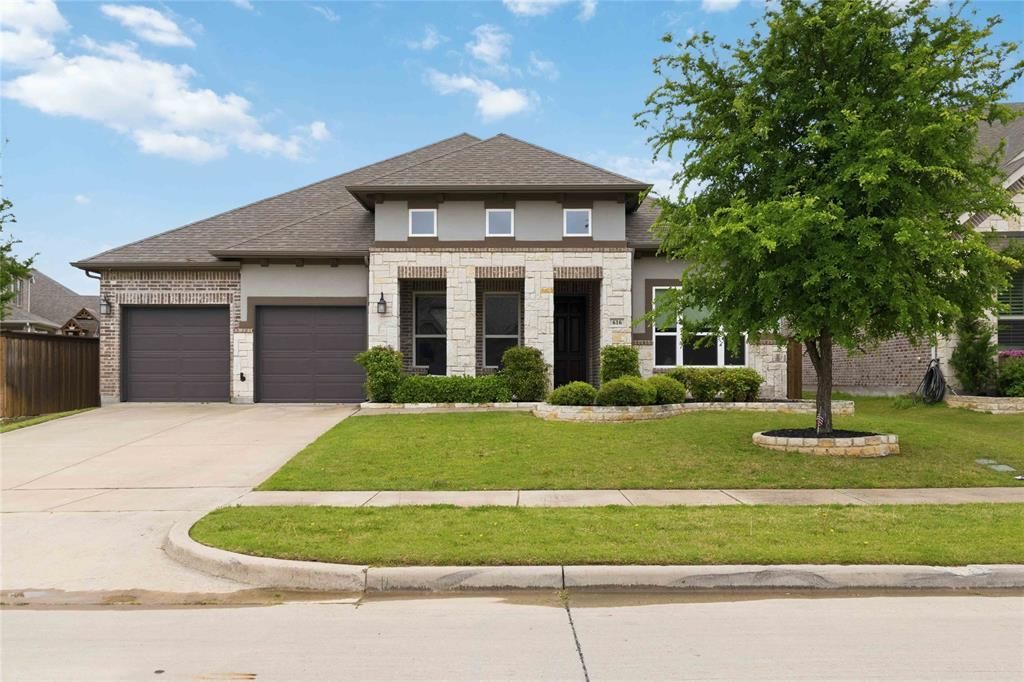
Experience refined living in this stunning custom home in Trinity Falls! Gracefully appointed on a premium lot w-an expansive, oversized backyard designed for both grand entertaining & everyday luxury. A timeless blend of brick, stone & stucco creates an unforgettable first impression, complemented by a welcoming front porch that sets the tone for what lies within. Inside, a richly appointed private study with a wood-paneled accent wall and serene front yard views offers a sophisticated work-from-home retreat. The formal dining room is elegantly scaled, ready to host memorable gatherings and elevated dinner parties. At the heart of the home, the grand living room impresses with a dramatic floor-to-ceiling stone fireplace, abundant natural light, and picturesque views of the sprawling backyard, seamlessly flowing into the designer kitchen. The kitchen is a true showpiece, featuring an oversized island with storage, striking triple pendant lighting, a gas cooktop with vent hood, double ovens, SS apps, custom cabinetry & a crisp white subway tile backsplash, perfectly blending style & function. Adjacent, a secondary living area provides a versatile space ideal for a game room or kids space, while a dedicated media room tucked behind solid doors invites immersive movie nights at home. The private primary suite is a tranquil retreat, enhanced by tray ceilings and a beautifully updated en-suite bath with dual sinks, framed mirrors, a separate shower + a renovated, boutique-style walk-in closet designed for luxury. Step outside to your extended covered patio, complete with a natural gas hookup, creating the perfect setting for outdoor kitchens and year-round entertaining. The expansive backyard offers endless possibilities, whether envisioning a resort-style pool, sports court, or lush garden oasis. This remarkable home masterfully blends intentional design, a striking & highly functional floor plan + designer finishes, all set on an massive lot that truly sets it apart.
Property Features
Property Type: Residential - Single Family
Cooling: Ceiling Fan(s), Central Air, Electric
Fireplaces: 1
Garage: 2 car attached
Heating: Central, Fireplace(s), Natural Gas
Home Style: Traditional
Lot Size: 0.26 Acres
Roof Type: Composition, Shingle
Year Built: 2017
Amenities
Built-in Features
Cable TV Available
Chandelier
Decorative Lighting
Double Vanity
Eat-in Kitchen
Flat Screen Wiring
High Speed Internet Available
Kitchen Island
Natural Woodwork
Open Floorplan
Pantry
Walk-In Closet(s)
Covered Patio/Porch
Rain Gutters
Lighting
Private Yard
Feature Descriptions
Appliances: Commercial Grade Vent, Dishwasher, Disposal, Electric Oven, Gas Cooktop, Gas Water Heater, Microwave, Double Oven, Plumbed For Gas in Kitchen, Vented Exhaust Fan
Community Features: Club House, Community Pool, Curbs, Fishing, Greenbelt, Jogging Path/Bike Path, Park, Playground, Pool, Sidewalks
Days on Site: 140
Exterior: Brick, Rock/Stone, Stucco
Fencing: Back Yard, Fenced, Full, Gate, Privacy, Wood
Fireplace: Brick, Decorative, Gas, Gas Starter, Living Room, Stone
Flooring: Carpet, Ceramic Tile, Tile
HOA Fee: 375/ Quarterly
Laundry: Electric Dryer Hookup, Utility Room, Full Size W/D Area, Dryer Hookup, Washer Hookup
Lot: Few Trees, Interior Lot, Landscaped, Level, Lrg. Backyard Grass, Sprinkler System, Subdivision
Parcel#: R1094100R00501
Parking: Concrete, Covered, Direct Access, Driveway, Enclosed, Garage, Garage Door Opener, Garage Double Door, Garage Faces Front, Inside Entrance, Kitchen Level, Lighted, Side By Side, Storage
Parking Notes: Concrete, Covered, Direct Access, Driveway, Enclosed, G
Patio/Porch: Covered, Front Porch, Patio, Rear Porch
Swimming Pool: Yes
Utilities: All Weather Road, Cable Available, Concrete, Curbs, Electricity Available, Electricity Connected, Individual Gas Meter, Individual Water Meter, MUD Sewer, MUD Water, Natural Gas Available, Phone Available, Sewer Available, Sidewalk, Underground Utilities
Local Schools
Elementary School: Ruth and Harold Frazier
School District: McKinney ISD
Listed By / Shown By
Listed By
Agency Name: Real Broker, LLC
Agency Contact: 562-322-3326
Agent Name: Otis Sutton

Shown By
Agent Name: Russell Cox
Agent Phone: Cell: (254) 717-6447
Agency Title: Kelly, Realtors

Estimate Your Payment
Estimated Payment
$ 1,422.24 per month $1,257.45 Principal & Interest $0.00 Property Tax (data not provided by mls) $164.79 Homeowner's InsuranceChange Payment Information




 The data relating to real estate for sale on this web site comes in part from the IDX of the Multiple Listing Service of NTREIS. The data on this site may not be reproduced or redistributed and is only for those individuals viewing this web site. Real estate listings held by brokerage firms other than the brokers/agents with their own information using this site are marked with the NTREIS thumbnail logo and detailed information about them includes the name of the listing broker(s).
Privacy Policy / DMCA Notice / ADA Accessibility


This site is hosted, designed and copyright
© 1994 - 2026 by
Delta Media Group, Inc. -- Patent Pending --
Agent License Information: 0507004
616 Bosque River Drive | MLS# 21240078
This single family home located at 616 Bosque River Drive, McKinney, TX 75071 is currently listed for sale with an asking price of $565,000. This property was built in 2017 and has 4 bedrooms and 3 full and 1 partial baths with 3124 sq. ft. Bosque River Drive is located in the Trinity Falls Planning Unit 2 Ph 2 subdivision within the McKinney ISD school district. Search Trinity Falls Planning Unit 2 Ph 2 real estate on www.254properties.com today.