



BEDS3
BATHS2 full
SQUARE FEET2,462
MLS#21373973
STATUSActive
PROPERTY TYPEResidential - Single Family
SUBDIVISIONHg Catlett Surv Abs #370
SCHOOLEverman ISD
Property Description
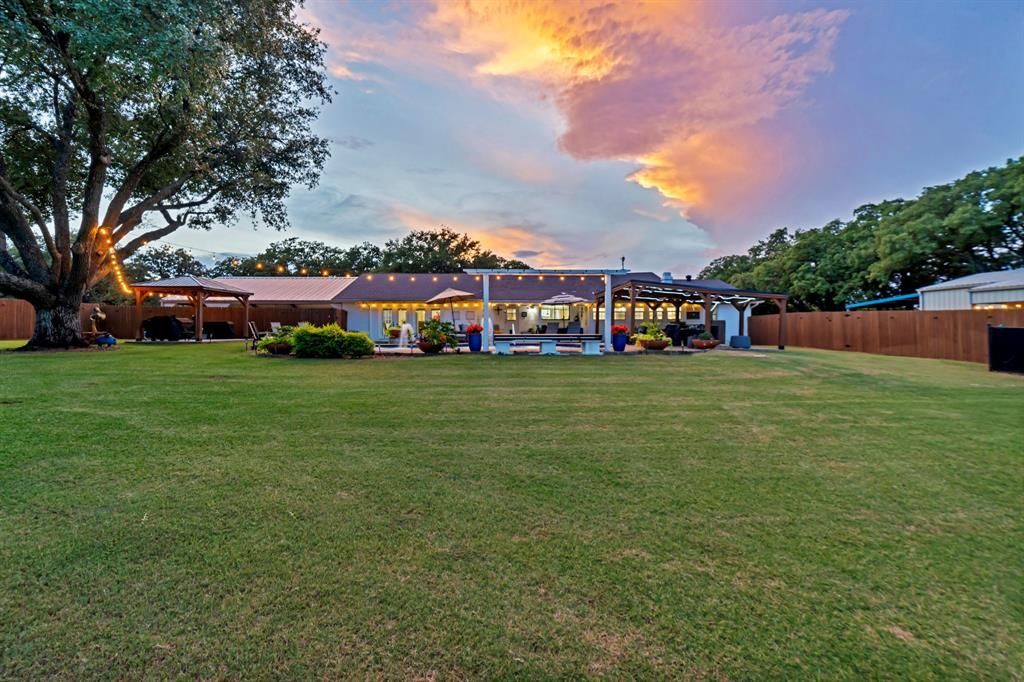
THIS PROPERTY HAS IT ALL! Situated on 3 acres outside the city limits, near Mansfield & Fort Worth, this exceptional property offers room for horses, cows, recreational vehicles, hobbies, business pursuits, & so much more. The property features a 40 x 50 insulated shop with electricity, two large roll-up doors, a sink, & 2 hydraulic vehicle lifts, an incredible setup for an automotive enthusiast, mechanic, business owner, or anyone needing a substantial workspace. Connected RV-boat parking adds even more versatility. Also, step outside & discover your own private backyard retreat! A gorgeous in-ground pool is surrounded by multiple patio areas, along with a separate cabana which provides the perfect spot for grilling & gatherings, while a magnificent mature oak tree offers welcome shade. Beautiful backyard lighting creates a festive ambiance for evenings under the stars. Inside, this 3-bedroom, 2-bath home offers an inviting layout with a remodeled kitchen & bathrooms, a separate office, abundant storage, & a spacious dining area featuring beautiful double French doors that open to the backyard & pool area. Large windows in the kitchen provide beautiful views of the pool & expansive acreage. A spacious craft room adds even more flexibility & could easily serve as a second office, homeschool room, or hobby space. THEN there is the separate, fully furnished guest home! Offering tremendous flexibility & additional income potential. Featuring a large kitchen, 1 bedroom, a bonus sleeping area with two twin beds, its own washer & dryer, covered parking, & a private entrance, it is ideal for extended family, guests, or rental income. Currently rented, the guest home provides an opportunity for secondary income from day one. With acreage, a pool, a substantial shop, RV-boat parking, a separate guest home, this is a property that offers an extraordinary combination of space, versatility, lifestyle, & opportunity. A property this unique is one you will not want to miss!
Property Features
Property Type: Residential - Single Family
Cooling: Ceiling Fan(s), Central Air, Electric
Fireplaces: 1
Heating: Central, Electric
Home Style: Traditional
Lot Size: 2.96 Acres
Roof Type: Composition
Year Built: 1973
Amenities
Decorative Lighting
Pantry
Walk-In Closet(s)
Rain Gutters
Lighting
Private Yard
RV/Boat Parking
Other
Feature Descriptions
Appliances: Dishwasher, Electric Range, Microwave
Days on Site: 21
Exterior: Brick
Fencing: Chain Link, Wood
Fireplace: Insert, Living Room
Flooring: Carpet, Ceramic Tile, Luxury Vinyl Plank
Laundry: Electric Dryer Hookup, Full Size W/D Area, Washer Hookup
Lot: Acreage, Cleared, Few Trees, Sprinkler System
Parcel#: 03837866
Parking: Carport, Covered, Driveway
Parking Notes: Carport, Covered, Driveway
Patio/Porch: Patio
Pool: In Ground
Swimming Pool: Yes
Utilities: Cable Available, City Water, Outside City Limits, Septic
Window: Window Coverings
Local Schools
Elementary School: Townley
School District: Everman ISD
Listed By / Shown By
Listed By
Agency Name: RE/MAX Associates of Mansfield
Agency Contact: 817-473-7700
Agent Name: Cindy Schmidt

Shown By
Agent Name: Russell Cox
Agent Phone: Cell: (254) 717-6447
Agency Title: Kelly, Realtors

Estimate Your Payment
Estimated Payment
$ 2,051.55 per month $1,813.84 Principal & Interest $0.00 Property Tax (data not provided by mls) $237.71 Homeowner's InsuranceChange Payment Information




 The data relating to real estate for sale on this web site comes in part from the IDX of the Multiple Listing Service of NTREIS. The data on this site may not be reproduced or redistributed and is only for those individuals viewing this web site. Real estate listings held by brokerage firms other than the brokers/agents with their own information using this site are marked with the NTREIS thumbnail logo and detailed information about them includes the name of the listing broker(s).
Privacy Policy / DMCA Notice / ADA Accessibility


This site is hosted, designed and copyright
© 1994 - 2026 by
Delta Media Group, Inc. -- Patent Pending --
Agent License Information: 0507004
6155 Stephenson Levy Road | MLS# 21373973
This single family home located at 6155 Stephenson Levy Road, Fort Worth, TX 76140 is currently listed for sale with an asking price of $815,000. This property was built in 1973 and has 3 bedrooms and 2 full baths with 2462 sq. ft. Stephenson Levy Road is located in the Hg Catlett Surv Abs #370 subdivision within the Everman ISD school district. Search Hg Catlett Surv Abs #370 real estate on www.254properties.com today.