



BEDS4
BATHS2 full 1 partial
SQUARE FEET2,990
MLS#2006625
STATUSActive
PROPERTY TYPEResidential - Single Family
SUBDIVISIONSTONEWALL RANCH
SCHOOLNorthside
Property Description
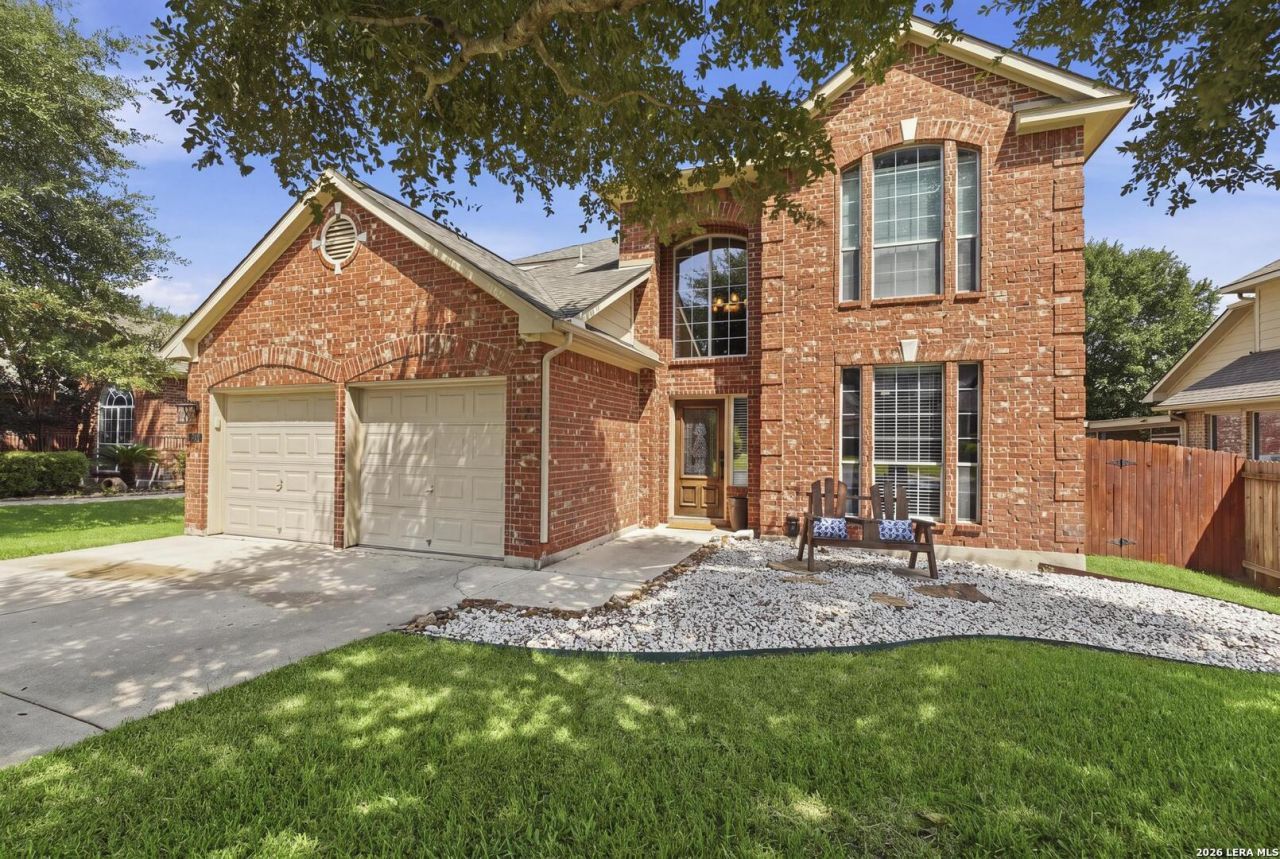
OPEN HOUSE: SATURDAY, AUG 22: 11AM-2PM Welcome to your beautiful dream home in the highly sought-after Stonewall Ranch, a gated community known for its charm and top-tier amenities. Situated on one of the best streets in the neighborhood, this contemporary home sits proudly on a quiet cul-de-sac street in the back of the neighborhood. The open-concept floor plan features beautiful wood floors, natural light and plenty of living areas designed for entertaining. The heart of the home is the gourmet kitchen with granite counters, gas cooktop and a bright breakfast room overlooking the family room perfect for cozy evenings by the gas fireplace. A formal dining room and separate living area could also be used as a home office. Spacious downstairs primary suite with walk-in shower, garden tub and large walk in closet. Upstairs features a game room with 3 spacious bedrooms and large jack n jill bath. Enjoy entertaining on the covered patio with outdoor kitchen, gas grill & bar area overlooking the yard with room for play. Located within top-rated NISD schools and priced to sell, this home blends comfort, space, and elegance in one of the areas most desirable communities. Easy access to IH10, 1604, La Cantera shopping and restaurants.
Property Features
Property Type: Residential - Single Family
Cooling: Two Central
Fenced: Yes
Fireplaces: 1
Fuel Type: Electric
Heating: Central
Home Style: Two Story, Contemporary
Lot Size: 0.16 Acres
Roof Type: Composition
Stories: 2.0
Taxes: $11,238
Year Built: 2006
Feature Descriptions
Accessibility: 2+ Access Exits, Int Door Opening 32"+, Ext Door Opening 36"+, Hallways 42" Wide, No Steps Down, Level Lot, Level Drive, First Floor Bath, Full Bath/Bed on 1st Flr, First Floor Bedroom, Stall Shower
Builder Name: NEWMARK
Days on Site: 29
Energy Efficient: 13-15 SEER AX, Programmable Thermostat,12"+ Attic Insulation, Double Pane Windows, Radiant Barrier, Low E Windows, Ceiling Fans
Exterior: Brick, Stone/Rock, Cement Fiber
Exterior: Covered Patio, Gas Grill, Privacy Fence, Sprinkler System, Double Pane Windows, Mature Trees, Dog Run Kennel, Outdoor Kitchen
Fireplace: One, Family Room
Flooring: Carpeting, Ceramic Tile, Wood
Foundation: Slab
Hoa Fee: 180/Quarterly
HOA Mandatory: Yes
HOA Name: STONEWALL RANCH
Inclusions: Ceiling Fans, Chandelier, Washer Connection, Dryer Connection, Cook Top, Built-In Oven, Microwave Oven, Gas Cooking, Gas Grill, Disposal, Dishwasher, Ice Maker Connection, Smoke Alarm, Security System (Owned), Garage Door Opener, Plumb for Water Softener, Solid Counter T
Interior: Three Living Area, Liv/Din Combo, Eat-In Kitchen, Two Eating Areas, Breakfast Bar, Game Room, Utility Room Inside,1st Floor Lvl/No Steps, High Ceilings, Open Floor Plan, Pull Down Storage, Cable TV Available, High Speed Internet, Walk in Closets
Lot: Cul-de-Sac/Dead End
Multiple HOA: No
Neighborhood Amenities: Controlled Access, Pool, Clubhouse, Park/Playground, Jogging Trails
Parking: Two Car Garage, Attached
Pool/Spa: None
Security: yes
Supplier - Electric: CPS
Supplier - Garbage: WASTE MANAGM
Supplier - Gas: CPS
Supplier - Sewer: SAWS
Supplier - Water: SAWS
Tax By Multiple Counties: No
Type: Single Family Detached
Water/Sewer: Water System, Sewer System
Windows: Some Remain
Room Sizes
Bedroom 2: 14 X 14
Bedroom 3: 13 X 12
Bedroom 4: 13 X 12
Kitchen: 15 X 13
Breakfast Room: 9 X 8
Dining Room: 12 X 11
Living Room: 12 X 11
Family Room: 19 X 18
Utility Room: 8 X 5
E X try: 8 X 8
Game Room: 15 X 14
Local Schools
High School: Louis D Brandeis
Middle School: Gus Garcia
Elementary School: Leon Springs
School District: Northside
Listed By / Shown By
Listed By
Agency Name: San Antonio Portfolio KW RE
Agency Phone: (210) 698-9996
Shown By
Agent Name: Russell Cox
Agent Phone: Cell: (254) 717-6447
Agency Title: Kelly, Realtors
Agency Email: info@kellyrealtors.com
Agency Text: (254) 717-6447

Estimate Your Payment
Estimated Payment
$ 2,295.81 per month $1,201.81 Principal & Interest $936.50 Property Tax $157.50 Homeowner's InsuranceChange Payment Information




Privacy Policy / DMCA Notice / ADA Accessibility


This site is hosted, designed and copyright
© 1994 - 2026 by
Delta Media Group, Inc. -- Patent Pending --
Agent License Information: 0507004
615 Hookberry Trail | MLS# 2006625
This single family home located at 615 Hookberry Trail, San Antonio, TX 78256 is currently listed for sale with an asking price of $540,000. This property was built in 2006 and has 4 bedrooms and 2 full and 1 partial baths with 2990 sq. ft. Hookberry Trail is located in the STONEWALL RANCH subdivision within the Northside school district. Search STONEWALL RANCH real estate on www.254properties.com today.