



BEDS4
BATHS3 full
SQUARE FEET3,024
MLS#21308359
STATUSPending
PROPERTY TYPEResidential - Single Family
SUBDIVISIONTavolo Park
SCHOOLCrowley ISD
Property Description
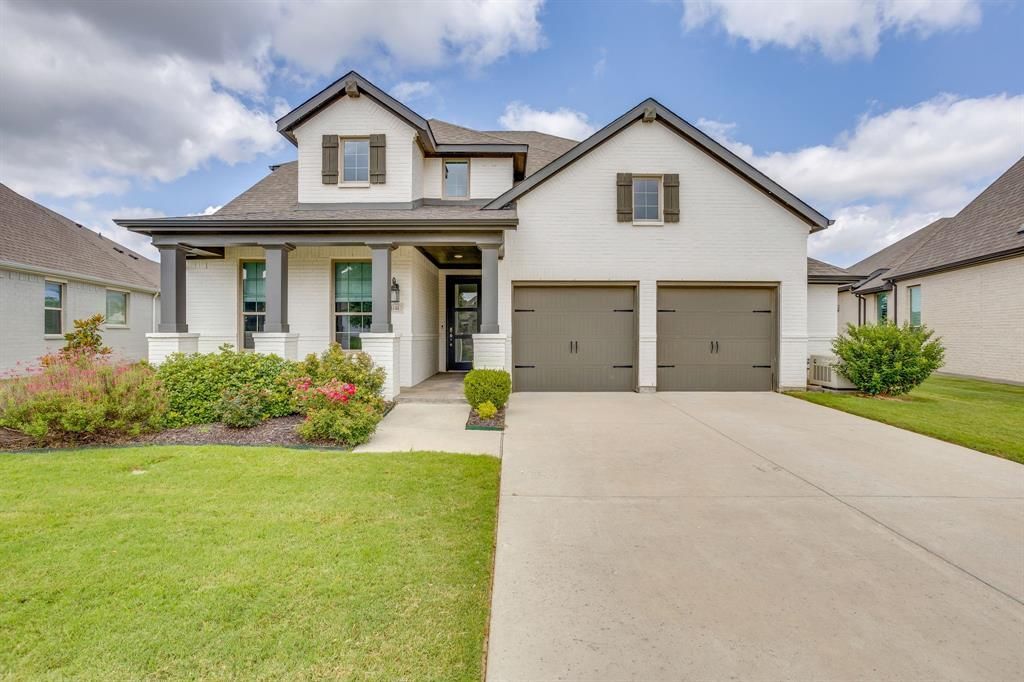
Welcome to this immaculate, model-like luxury home located in the highly desirable Tavolo Park neighborhood. Every detail of this property exudes sophistication, featuring custom lighting, rich real wood flooring, and automated window treatments with blackout shades. The chef’s kitchen is a true showstopper, custom backsplash and lighting, boasting cascading granite countertops, double ovens, a double dishwasher, wine fridge, and a built-in bar area perfect for entertaining. The thoughtful layout includes a private downstairs office with built ins AND an isolated fourth bedroom with its own full bath, ideal for guests or multi-generational living. Upstairs, enjoy a secondary living space alongside a versatile bonus room ready for a media center or home gym. Your private backyard oasis backs directly to a peaceful greenbelt and features an extended patio, built-in garden boxes, and a full sprinkler system. The garage is complete with dual garage doors, added storage, and a private sauna that stays with the home. Equipped with a whole-house generator for absolute peace of mind, this turnkey property offers luxury living with access to incredible neighborhood amenities, including a premier clubhouse, resort-style pool, and scenic walking trails.
Property Features
Property Type: Residential - Single Family
Cooling: Ceiling Fan(s), Central Air, Electric, Zoned
Garage: 2 car attached
Heating: Central, Natural Gas, Zoned
Home Style: Traditional
Lot Size: 0.20 Acres
Roof Type: Composition
Year Built: 2019
Amenities
Built-in Wine Cooler
Cable TV Available
Decorative Lighting
Dry Bar
Eat-in Kitchen
Granite Counters
High Speed Internet Available
Kitchen Island
Pantry
Walk-In Closet(s)
Covered Patio/Porch
Lighting
Feature Descriptions
Appliances: Dishwasher, Disposal, Gas Cooktop, Gas Oven, Gas Water Heater, Microwave, Plumbed For Gas in Kitchen, Vented Exhaust Fan
Community Features: Club House, Community Pool, Community Sprinkler, Curbs, Gated, Greenbelt, Sidewalks
Days on Site: 15
Exterior: Brick, Fiber Cement
Fencing: Wood, Wrought Iron
Flooring: Carpet, Ceramic Tile, Wood
HOA Fee: 1250/ Annually
Laundry: Full Size W/D Area, Dryer Hookup, Washer Hookup
Lot: Greenbelt, Landscaped
Other Equipment: Generator
Parcel#: 42379499
Parking: Garage, Garage Door Opener, Oversized
Parking Notes: Garage, Garage Door Opener, Oversized
Patio/Porch: Covered, Other
Swimming Pool: Yes
Utilities: Cable Available, City Sewer, City Water, Community Mailbox, Concrete, Curbs
Window: Window Coverings
Local Schools
Elementary School: Sue Crouch
School District: Crowley ISD
Listed By / Shown By
Listed By
Agency Name: RE/MAX Trinity
Agency Contact: 817-870-1600
Agent Name: Mary Cole

Shown By
Agent Name: Russell Cox
Agent Phone: Cell: (254) 717-6447
Agency Title: Kelly, Realtors

Estimate Your Payment
Estimated Payment
$ 1,472.58 per month $1,301.96 Principal & Interest $0.00 Property Tax (data not provided by mls) $170.63 Homeowner's InsuranceChange Payment Information




 The data relating to real estate for sale on this web site comes in part from the IDX of the Multiple Listing Service of NTREIS. The data on this site may not be reproduced or redistributed and is only for those individuals viewing this web site. Real estate listings held by brokerage firms other than the brokers/agents with their own information using this site are marked with the NTREIS thumbnail logo and detailed information about them includes the name of the listing broker(s).
Privacy Policy / DMCA Notice / ADA Accessibility


This site is hosted, designed and copyright
© 1994 - 2026 by
Delta Media Group, Inc. -- Patent Pending --
Agent License Information: 0507004
6144 Strada Cove | MLS# 21308359
This single family home located at 6144 Strada Cove, Fort Worth, TX 76123 is currently listed for sale with an asking price of $585,000. This property was built in 2019 and has 4 bedrooms and 3 full baths with 3024 sq. ft. Strada Cove is located in the Tavolo Park subdivision within the Crowley ISD school district. Search Tavolo Park real estate on www.254properties.com today.