



BEDS3
BATHS2 full
SQUARE FEET1,225
MLS#21352942
STATUSActive Option Contract
PROPERTY TYPEResidential - Single Family
SUBDIVISIONMcLean Place Subdivision
SCHOOLMount Pleasant ISD
Property Description
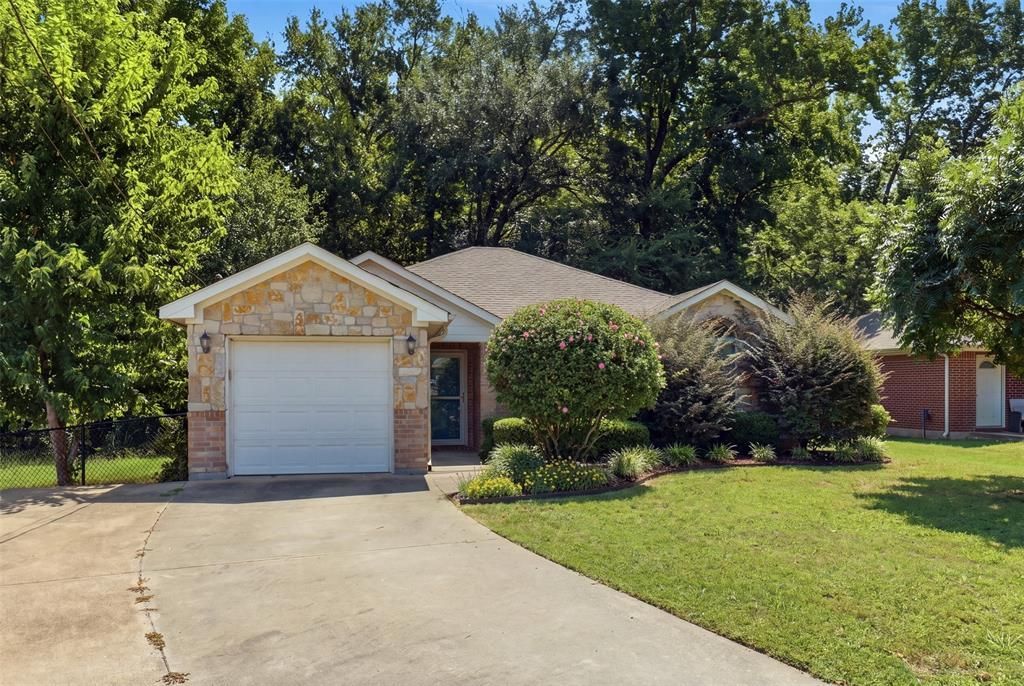
Charming home in quiet cul-de-sac offering both privacy and a welcoming neighborhood feel. Ideal 3 bedroom 2 bathroom and one car garage in an established single-family neighborhood near downtown. The open-concept living and dining areas are perfect for everyday life and entertaining. The efficient kitchen has a breakfast bar, a stainless double sink, a nice-size pantry and handy pull-out shelving in lower cabinets. Outside is a nice rear deck which faces eastward toward the small drainage creek and heavily-wooded parkland behind the property giving you the privacy to enjoy a morning coffee or afternoon tea. Don’t miss the opportunity to own this delightful home with great bones and room to make it your own!
Property Features
Property Type: Residential - Single Family
Cooling: Electric
Garage: 1 car attached
Heating: Electric
Home Style: Traditional
Lot Size: 0.19 Acres
Roof Type: Composition
Year Built: 2012
Amenities
Pantry
Rain Gutters
Other
Feature Descriptions
Appliances: Dishwasher
Days on Site: 29
Exterior: Brick
Fencing: Chain Link
Flooring: Carpet, Tile
Laundry: Utility Room
Lot: Cul-De-Sac
Lot Dimensions: 0.191
Parcel#: 101476
Parking: Concrete, Driveway, Garage Faces Front
Parking Notes: Concrete, Driveway, Garage Faces Front
Patio/Porch: Deck, Other
Utilities: City Sewer, City Water
Local Schools
Elementary School: Annie Sims
School District: Mount Pleasant ISD
Listed By / Shown By
Listed By
Agency Name: Castillo Realty
Agency Contact: 903-577-1855
Agent Name: Suzie Castillo

Shown By
Agent Name: Russell Cox
Agent Phone: Cell: (254) 717-6447
Agency Title: Kelly, Realtors

Estimate Your Payment
Estimated Payment
$ 503.45 per month $445.11 Principal & Interest $0.00 Property Tax (data not provided by mls) $58.33 Homeowner's InsuranceChange Payment Information




 The data relating to real estate for sale on this web site comes in part from the IDX of the Multiple Listing Service of NTREIS. The data on this site may not be reproduced or redistributed and is only for those individuals viewing this web site. Real estate listings held by brokerage firms other than the brokers/agents with their own information using this site are marked with the NTREIS thumbnail logo and detailed information about them includes the name of the listing broker(s).
Privacy Policy / DMCA Notice / ADA Accessibility


This site is hosted, designed and copyright
© 1994 - 2026 by
Delta Media Group, Inc. -- Patent Pending --
Agent License Information: 0507004
613 Therese Ct. | MLS# 21352942
This single family home located at 613 Therese Ct., Mount Pleasant, TX 75455 is currently listed for sale with an asking price of $200,000. This property was built in 2012 and has 3 bedrooms and 2 full baths with 1225 sq. ft. Therese Ct. is located in the McLean Place Subdivision subdivision within the Mount Pleasant ISD school district. Search McLean Place Subdivision real estate on www.254properties.com today.