



BEDS3
BATHS2 full
SQUARE FEET1,622
MLS#21356740
STATUSActive
PROPERTY TYPEResidential - Single Family
SUBDIVISIONOakwood Terrace Add
SCHOOLHurst-Euless-Bedford ISD
Property Description
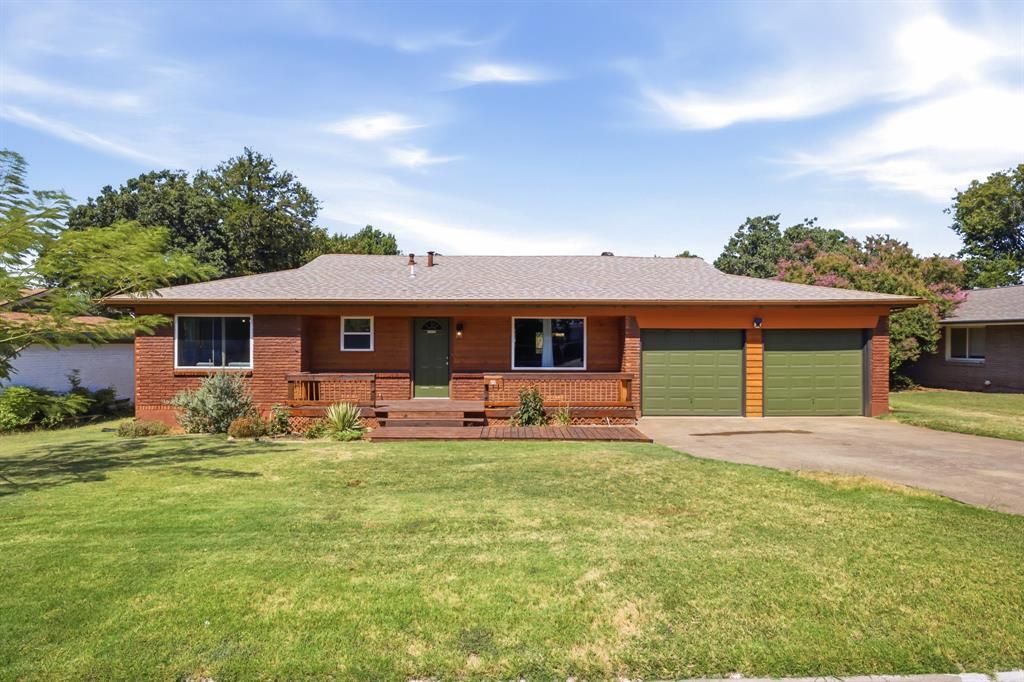
Welcome to 612 Oakwood Drive in Euless, a truly one-of-a-kind remodel where thoughtful updates and distinctive finishes come together beautifully. This updated ranch offers 3 bedrooms, 2 baths, two spacious living areas and a generous dining area. The kitchen features extended counters, granite countertops, abundant cabinet and counter space, a gas range with vented hood and updated appliances. The primary suite offers an updated bath, while two additional bedrooms share a full bath. Unique details throughout include cedar closets and extensive custom wood finishes that add warmth and character. Extensive improvements include updated plumbing and water lines, electrical, insulation and drywall throughout, wood flooring, cabinets, countertops, sinks, doors, windows with transferable warranty, and appliances. Step outside to a large backyard with plenty of room for pets or play, plus a covered deck, screened and covered outdoor patio with fountain, established gardens and storage building. A two-car garage completes this exceptional home. Centrally located between Dallas and Fort Worth and conveniently close to J.A. Carr Park, South Euless Park, shopping, dining, DFW Airport and major highways, with easy access to Arlington's entertainment and attractions. A MUST SEE!
Property Features
Property Type: Residential - Single Family
Cooling: Ceiling Fan(s), Central Air, Electric
Garage: 2 car attached
Heating: Central, Electric
Home Style: Ranch, Traditional
Lot Size: 0.24 Acres
Roof Type: Composition
Year Built: 1959
Amenities
Built-in Features
Cedar Closet(s)
Decorative Lighting
Flat Screen Wiring
Granite Counters
High Speed Internet Available
Natural Woodwork
Open Floorplan
Walk-In Closet(s)
Covered Deck
Garden(s)
Rain Gutters
Storage
Feature Descriptions
Appliances: Dishwasher, Disposal, Gas Range, Microwave, Plumbed For Gas in Kitchen, Refrigerator
Days on Site: 20
Exclusions: Washer and Dryer and Outdoor Flower Pots
Exterior: Brick, Wood
Fencing: Wood
Flooring: Ceramic Tile, Wood
Laundry: Utility Room, Full Size W/D Area, Dryer Hookup, Washer Hookup
Lot: Interior Lot, Landscaped, Lrg. Backyard Grass, Sprinkler System, Subdivision
Parcel#: 42989874
Parking: Garage, Garage Door Opener, Garage Faces Front, Garage Single Door
Parking Notes: Garage, Garage Door Opener, Garage Faces Front, Garag
Patio/Porch: Covered, Deck
Utilities: City Sewer, City Water
Window: Window Coverings
Local Schools
Elementary School: Oakwoodter
School District: Hurst-Euless-Bedford ISD
Listed By / Shown By
Listed By
Agency Name: Real Broker, LLC
Agency Contact: 817-796-9583
Agent Name: Alisha Rosse

Shown By
Agent Name: Russell Cox
Agent Phone: Cell: (254) 717-6447
Agency Title: Kelly, Realtors

Estimate Your Payment
Estimated Payment
$ 931.12 per month $823.24 Principal & Interest $0.00 Property Tax (data not provided by mls) $107.89 Homeowner's InsuranceChange Payment Information




 The data relating to real estate for sale on this web site comes in part from the IDX of the Multiple Listing Service of NTREIS. The data on this site may not be reproduced or redistributed and is only for those individuals viewing this web site. Real estate listings held by brokerage firms other than the brokers/agents with their own information using this site are marked with the NTREIS thumbnail logo and detailed information about them includes the name of the listing broker(s).
Privacy Policy / DMCA Notice / ADA Accessibility


This site is hosted, designed and copyright
© 1994 - 2026 by
Delta Media Group, Inc. -- Patent Pending --
Agent License Information: 0507004
612 Oakwood Drive | MLS# 21356740
This single family home located at 612 Oakwood Drive, Euless, TX 76040 is currently listed for sale with an asking price of $369,900. This property was built in 1959 and has 3 bedrooms and 2 full baths with 1622 sq. ft. Oakwood Drive is located in the Oakwood Terrace Add subdivision within the Hurst-Euless-Bedford ISD school district. Search Oakwood Terrace Add real estate on www.254properties.com today.