



BEDS5
BATHS5 full 1 partial
SQUARE FEET6,341
MLS#21329052
STATUSActive
PROPERTY TYPEResidential - Single Family
SUBDIVISIONPreston Royal Rev
SCHOOLDallas ISD
Property Description
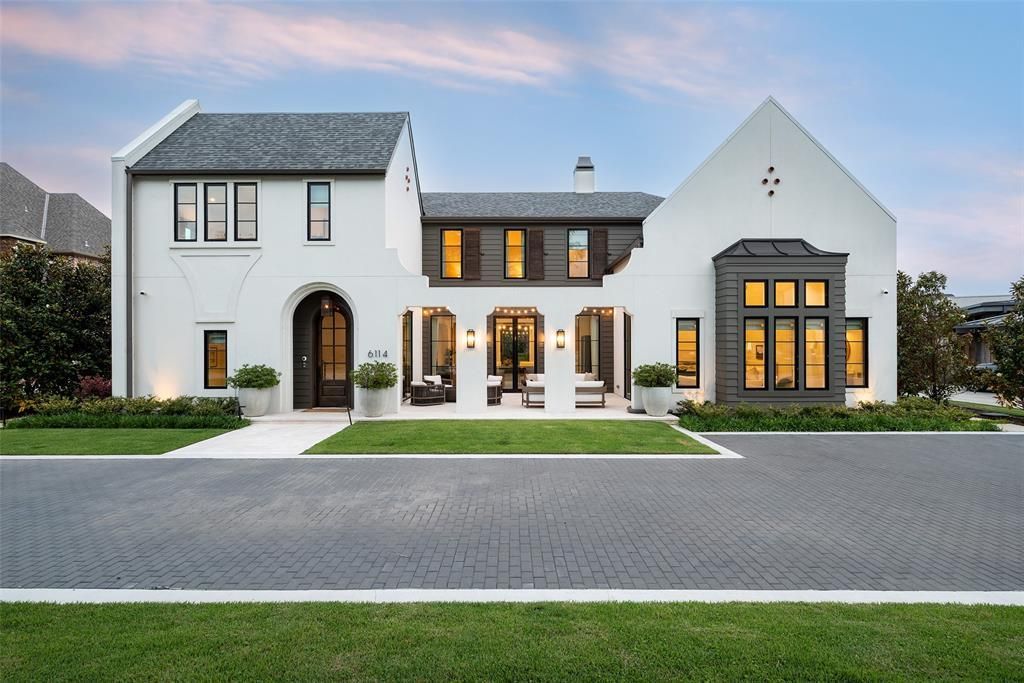
Incredible Preston Hollow estate by Jim Scott + Sons Custom Homes, masterfully designed by AIA architect Eddie Maestri of Maestri Studios. Inspired by the timeless architecture of Rosemary Beach, this Cape Dutch Traditional showcases exceptional craftsmanship, bespoke finishes, and sophisticated design throughout. The striking exterior features a redesigned front elevation with a paver driveway, market lighting, professional landscaping, lush turf, mature magnolia trees, and extensive landscape lighting. The resort-style backyard is designed for effortless entertaining with a custom pool and spa, frameless glass fence, stone decking, water feature wall, expansive patios, Phantom screens, in-ceiling heaters, and Sonos outdoor audio. Inside, designer finishes include custom tile, upgraded lighting, motorized shades with custom drapery, black-painted window frames, and custom mirrors throughout. The chef's kitchen features Taj Mahal quartzite countertops, custom open shelving, a built-in ice maker in the butler's pantry, and a custom metal pantry door. The luxurious primary suite offers a spa-inspired bath with a custom metal-framed shower, updated vanity, built-in shelving, and an enhanced custom closet. Additional amenities include whole-home Sonos audio, Verkada security system, whole-home generator, integrated AV, a climate-controlled insulated garage with epoxy flooring, dedicated fitness room, designer-built furnishings, and custom metal doors. A rare opportunity to own a truly exceptional luxury home in one of Preston Hollow's most sought-after neighborhoods.
Property Features
Property Type: Residential - Single Family
Cooling: Central Air, Electric
Fireplaces: 3
Garage: 2 car attached
Heating: Central, Natural Gas
Home Style: Contemporary/Modern, Early American, Traditional
Lot Size: 0.39 Acres
Roof Type: Composition
Year Built: 2020
Amenities
Built-in Features
Cable TV Available
Cathedral Ceiling(s)
Chandelier
Decorative Lighting
Eat-in Kitchen
Flat Screen Wiring
High Speed Internet Available
In-Law Suite Floorplan
Kitchen Island
Open Floorplan
Pantry
Smart Home System
Sound System Wiring
Vaulted Ceiling(s)
Walk-In Closet(s)
Courtyard
Covered Patio/Porch
Rain Gutters
Feature Descriptions
Appliances: Built-in Refrigerator, Commercial Grade Range, Commercial Grade Vent, Dishwasher, Disposal, Gas Cooktop, Gas Oven, Microwave, Refrigerator, Trash Compactor
Days on Site: 4
Exterior: Siding, Stucco
Fencing: Back Yard, Wood
Fireplace: Primary Bedroom, Wood Burning
Flooring: Ceramic Tile, Wood
Laundry: Utility Room, Full Size W/D Area
Lot: Interior Lot, Landscaped, Lrg. Backyard Grass, Many Trees, Sprinkler System
Parcel#: 00000412408000000
Parking: Attached Carport, Circular Driveway, Electric Gate, Enclosed, Epoxy Flooring, Garage, Garage Door Opener, Garage Faces Rear
Parking Notes: Attached Carport, Circular Driveway, Electric Gate, E
Patio/Porch: Deck, Screened
Pool: Fenced, Heated, In Ground
Swimming Pool: Yes
Utilities: Alley, City Sewer, City Water
Window: Bay Window(s)
Local Schools
Elementary School: Prestonhol
School District: Dallas ISD
Listed By / Shown By
Listed By
Agency Name: Allie Beth Allman & Assoc.
Agency Contact: 214-529-1282
Agent Name: Eric Narosov

Shown By
Agent Name: Russell Cox
Agent Phone: Cell: (254) 717-6447
Agency Title: Kelly, Realtors

Estimate Your Payment
Estimated Payment
$ 13,832.20 per month $12,229.49 Principal & Interest $0.00 Property Tax (data not provided by mls) $1,602.71 Homeowner's InsuranceChange Payment Information




 The data relating to real estate for sale on this web site comes in part from the IDX of the Multiple Listing Service of NTREIS. The data on this site may not be reproduced or redistributed and is only for those individuals viewing this web site. Real estate listings held by brokerage firms other than the brokers/agents with their own information using this site are marked with the NTREIS thumbnail logo and detailed information about them includes the name of the listing broker(s).
Privacy Policy / DMCA Notice / ADA Accessibility


This site is hosted, designed and copyright
© 1994 - 2026 by
Delta Media Group, Inc. -- Patent Pending --
Agent License Information: 0507004
6114 Tulip Lane | MLS# 21329052
This single family home located at 6114 Tulip Lane, Dallas, TX 75230 is currently listed for sale with an asking price of $5,495,000. This property was built in 2020 and has 5 bedrooms and 5 full and 1 partial baths with 6341 sq. ft. Tulip Lane is located in the Preston Royal Rev subdivision within the Dallas ISD school district. Search Preston Royal Rev real estate on www.254properties.com today.