



BEDS4
BATHS2 full
SQUARE FEET2,238
MLS#21362115
STATUSActive
PROPERTY TYPEResidential - Single Family
SUBDIVISIONSpring Oaks Estates
SCHOOLBirdville ISD
Property Description
NO HOA governs this hidden, quiet well-kept subdivision snuggled into the HOMETOWN AREA. Decide how many trees YOU want! What colors you choose to paint or how high your shrubs, if any, are allowed to grow! Enjoy most, if not all, of the amenities of homeowners spending thousands of dollars annually for those restrictions! Public parks, playground, fishing, walking and jogging trails, bike paths, Rec center, library, shopping, eateries, NRH2O, Hockey rink, Peppa Pig, shopping, doctors, dentists and too much more to list are within walking distance! Exemplary BISD schools and TCC, easy access to DFW airport as well as major freeways convenient to both Dallas and Ft Worth make this a much sought after area. If you have seen this property before, you should revisit and be AMAZED! Owner took the house off of the market and replaced carpeting in all bedrooms. All walls are now painted in soft neutral colors. Lighting has been updated by replacing globe fixtures in Kitchen, great room, hallway, laundry room and bathrooms.3 car oversized garage has one single door and 1 double door, both are remote-controlled. 3 car drive provides additional off-street parking. Garage has 220 wiring for the convenience of power tool usage for the handyman or mechanic.Attic fan and roof turbines ease the cost of heating and cooling this home. Versa lift, remote controlled freight lift adds safety and convenience to accessing the partially floored attic for additional storage and seasonal decorations.The French drains on either side of the house , as well as front and back sprinklers and drip irrigation add to the ease of landscaping and proper drainage. Smart phone connection to fill or top off pool water through the sprinkler connect, direct to pool, saves dragging a hose and time consumption of having to do it manually. Double row tiering of stone and rock terracing replace the usual railroad ties to enhance the aesthetics of the back yard landscaping.
Property Features
Property Type: Residential - Single Family
Cooling: Attic Fan, Ceiling Fan(s), Central Air, Electric, Gas,
Fireplaces: 1
Garage: 3 car attached
Heating: Central, Electric, Fireplace Insert, Fireplace(s), Hea
Home Style: Traditional
Lot Size: 0.23 Acres
Year Built: 1995
Amenities
Built-in Features
Cable TV Available
Chandelier
Decorative Lighting
Double Vanity
Eat-in Kitchen
Kitchen Island
Open Floorplan
Pantry
Smart Home System
Wainscoting
Walk-In Closet(s)
Rain Gutters
Lighting
Mosquito Mist System
Private Entrance
Private Yard
Storage
Feature Descriptions
Appliances: Built-in Gas Range, Dishwasher, Disposal, Gas Cooktop, Gas Water Heater, Microwave, Plumbed For Gas in Kitchen, Vented Exhaust Fan
Community Features: Curbs, Fishing, Fitness Center, Greenbelt, Jogging Path/Bike Path, Park, Playground, Restaurant, Sidewalks
Days on Site: 6
Exterior: Aluminum Siding, Brick
Fencing: Back Yard, Fenced, Gate, High Fence, Wood
Fireplace: Decorative, Den, Family Room, Gas Logs, Glass Doors
Green Features: Lighting, Thermostat
Lot: Cleared, Few Trees, Interior Lot, Landscaped, Lrg. Backyard Grass, Sprinkler System, Subdivision, Undivided
Other Equipment: Call Listing Agent
Parcel#: 06576524
Parking: Additional Parking, Concrete, Garage Door Opener, Garage Double Door, Garage Faces Front, Garage Single Door, Inside Entrance, Kitchen Level, Lighted, On Site, Oversized, Private, Side By Side, Storage, Workshop in Garage
Parking Notes: Additional Parking, Concrete, Garage Door Opener, Gar
Patio/Porch: Covered
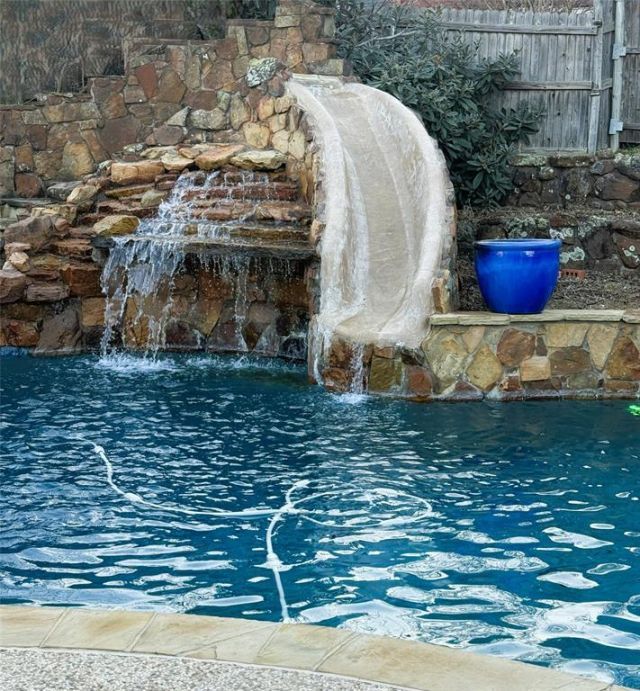
Pool: Fenced, Gunite, Heated, In Ground, Outdoor Pool, Pool Sweep, Pool/Spa Combo, Private, Salt Water, Water Feature, Waterfall, Other
Swimming Pool: Yes
Utilities: Asphalt, Cable Available, City Sewer, City Water, Community Mailbox, Concrete, Curbs, Electricity Available, Electricity Connected, Individual Gas Meter, Individual Water Meter, Natural Gas Available, Phone Available, Sidewalk
Window: Shutters
Room Sizes
Living Room: 12.00 x 11.00 Level - 1
Dining Room: 13.00 x 16.00 Level - 1
Kitchen: 20.00 x 11.00 Level - 1
Great Room: 17.00 x 15.00 Level - 1
Bedroom-Primary: 16.00 x 14.00 Level - 1
Bedroom: 14.00 x 14.00 Level - 1
Bedroom: 12.00 x 12.00 Level - 1
Bedroom: 12.00 x 14.00 Level - 1
Bath-Full: 11.00 x 10.00 Level - 1
Laundry: 10.00 x 10.00 Level - 1
Workshop: 16.00 x 12.00 Level - 1
Local Schools
Elementary School: Walkercrk
School District: Birdville ISD
Listed By / Shown By
Listed By
Agency Name: DFW Fine Properties
Agency Contact: 214-289-0027
Agent Name: Teresa Austin

Shown By
Agent Name: Russell Cox
Agent Phone: Cell: (254) 717-6447
Agency Title: Kelly, Realtors

Estimate Your Payment
Estimated Payment
$ 1,170.51 per month $1,034.89 Principal & Interest $0.00 Property Tax (data not provided by mls) $135.62 Homeowner's InsuranceChange Payment Information




 The data relating to real estate for sale on this web site comes in part from the IDX of the Multiple Listing Service of NTREIS. The data on this site may not be reproduced or redistributed and is only for those individuals viewing this web site. Real estate listings held by brokerage firms other than the brokers/agents with their own information using this site are marked with the NTREIS thumbnail logo and detailed information about them includes the name of the listing broker(s).
Privacy Policy / DMCA Notice / ADA Accessibility


This site is hosted, designed and copyright
© 1994 - 2026 by
Delta Media Group, Inc. -- Patent Pending --
Agent License Information: 0507004
6113 Cliffbrook Drive | MLS# 21362115
This single family home located at 6113 Cliffbrook Drive, North Richland Hills, TX 76180 is currently listed for sale with an asking price of $464,999. This property was built in 1995 and has 4 bedrooms and 2 full baths with 2238 sq. ft. Cliffbrook Drive is located in the Spring Oaks Estates subdivision within the Birdville ISD school district. Search Spring Oaks Estates real estate on www.254properties.com today.