



BEDS5
BATHS3 full
SQUARE FEET3,188
MLS#21407850
STATUSActive
PROPERTY TYPEResidential - Single Family
SUBDIVISIONWL Johnson A-999
SCHOOLPleasant Grove ISD
Property Description
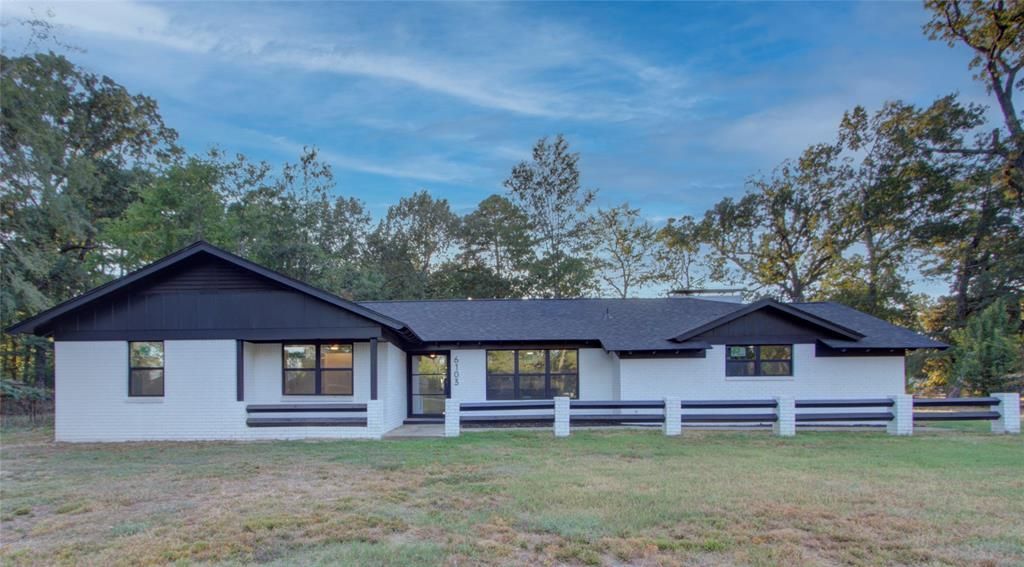
Welcome to Luxury - Five bedrooms & Three full baths make this a unicorn of a home, set well back from the street in the Pleasant Grove area of Texarkana, the home sits 125 feet off the road — enough distance to give the property real privacy and two large outdoor spaces, one in front and one behind. The front yard reads as a quiet arrival court; the rear opens into the covered patio and grounds. Together they function as a private compound rather than a house pressed to the curb. The first impression is the door. An artisan-crafted steel swing door opens into a custom chef’s kitchen in full view—and, just beyond it, a peek at the massive covered back patio. Ten recessed lights and three smart, remote- and app-controlled ceiling fans let the outdoor room shift from beating the heat to keeping mosquitoes off, from bright working light to soft evening comfort to privacy after dark. Quartz counters run through the kitchen and baths. New high-end stainless appliances are app-controlled; even the hood vent answers to a wave of the hand. A frosted custom pantry door closes the culinary stage. The private suite is nearly a residence of its own—almost 900 square feet—finished with a custom ensuite: double showers with both rain heads and wands, soaker tub, spa-inspired custom-tile wet room, a massive three-stage vanity with dual lavatories and a built-in makeup table, three anti-fog backlit mirrors, and two oversized his-and-hers walk-in closets. The living room is anchored by an oversized lodge-style brick fireplace. The same custom bath treatment continues in the guest bath and the second primary suite. Every room has a smart remote- and app-controlled ceiling fan. In the highly rated and sought-after Pleasant Grove School District, where academics sit alongside a deep slate of athletics and extras: football, baseball, volleyball, basketball, softball, soccer, golf, track and field, cross country, cheer, and drill team, plus band, choir, theatre, journalism, and robotics.
Property Features
Property Type: Residential - Single Family
Cooling: Ceiling Fan(s), Central Air, Electric
Fireplaces: 1
Heating: Central, Fireplace(s), Natural Gas
Home Style: Ranch, Traditional
Lot Size: 0.75 Acres
Roof Type: Composition, Shingle
Year Built: 1965
Amenities
Built-in Wine Cooler
Decorative Lighting
Double Vanity
Eat-in Kitchen
High Speed Internet Available
In-Law Suite Floorplan
Kitchen Island
Pantry
Walk-In Closet(s)
Feature Descriptions
Appliances: Dishwasher, Electric Cooktop, Electric Oven, Gas Water Heater, Microwave, Double Oven, Refrigerator, Vented Exhaust Fan
Days on Site: 18
Exterior: Brick
Fireplace: Brick, Living Room
Flooring: Luxury Vinyl Plank
Laundry: Electric Dryer Hookup, Dryer Hookup, Washer Hookup
Parcel#: 12040000200
Parking: Detached Carport, Drive Through
Parking Notes: Detached Carport, Drive Through
Patio/Porch: Covered, Patio, Rear Porch
Utilities: Cable Available, City Sewer, City Water, Electricity Connected, Individual Gas Meter
Local Schools
Elementary School: Pleasant Grove
School District: Pleasant Grove ISD
Listed By / Shown By
Listed By
Agency Name: Remax Preferred
Agency Contact: 903-794-5250
Agent Name: Langley Henry

Shown By
Agent Name: Russell Cox
Agent Phone: Cell: (254) 717-6447
Agency Title: Kelly, Realtors

Estimate Your Payment
Estimated Payment
$ 1,069.82 per month $945.87 Principal & Interest $0.00 Property Tax (data not provided by mls) $123.96 Homeowner's InsuranceChange Payment Information




 The data relating to real estate for sale on this web site comes in part from the IDX of the Multiple Listing Service of NTREIS. The data on this site may not be reproduced or redistributed and is only for those individuals viewing this web site. Real estate listings held by brokerage firms other than the brokers/agents with their own information using this site are marked with the NTREIS thumbnail logo and detailed information about them includes the name of the listing broker(s).
Privacy Policy / DMCA Notice / ADA Accessibility


This site is hosted, designed and copyright
© 1994 - 2026 by
Delta Media Group, Inc. -- Patent Pending --
Agent License Information: 0507004
6103 Pleasant Grove Road | MLS# 21407850
This single family home located at 6103 Pleasant Grove Road, Texarkana, TX 75503 is currently listed for sale with an asking price of $425,000. This property was built in 1965 and has 5 bedrooms and 3 full baths with 3188 sq. ft. Pleasant Grove Road is located in the WL Johnson A-999 subdivision within the Pleasant Grove ISD school district. Search WL Johnson A-999 real estate on www.254properties.com today.