



BEDS3
BATHS2 full 1 partial
SQUARE FEET1,210
MLS#2005720
STATUSActive
PROPERTY TYPERental - Multiple
SUBDIVISIONMeadow Oaks
SCHOOLJudson
Property Description
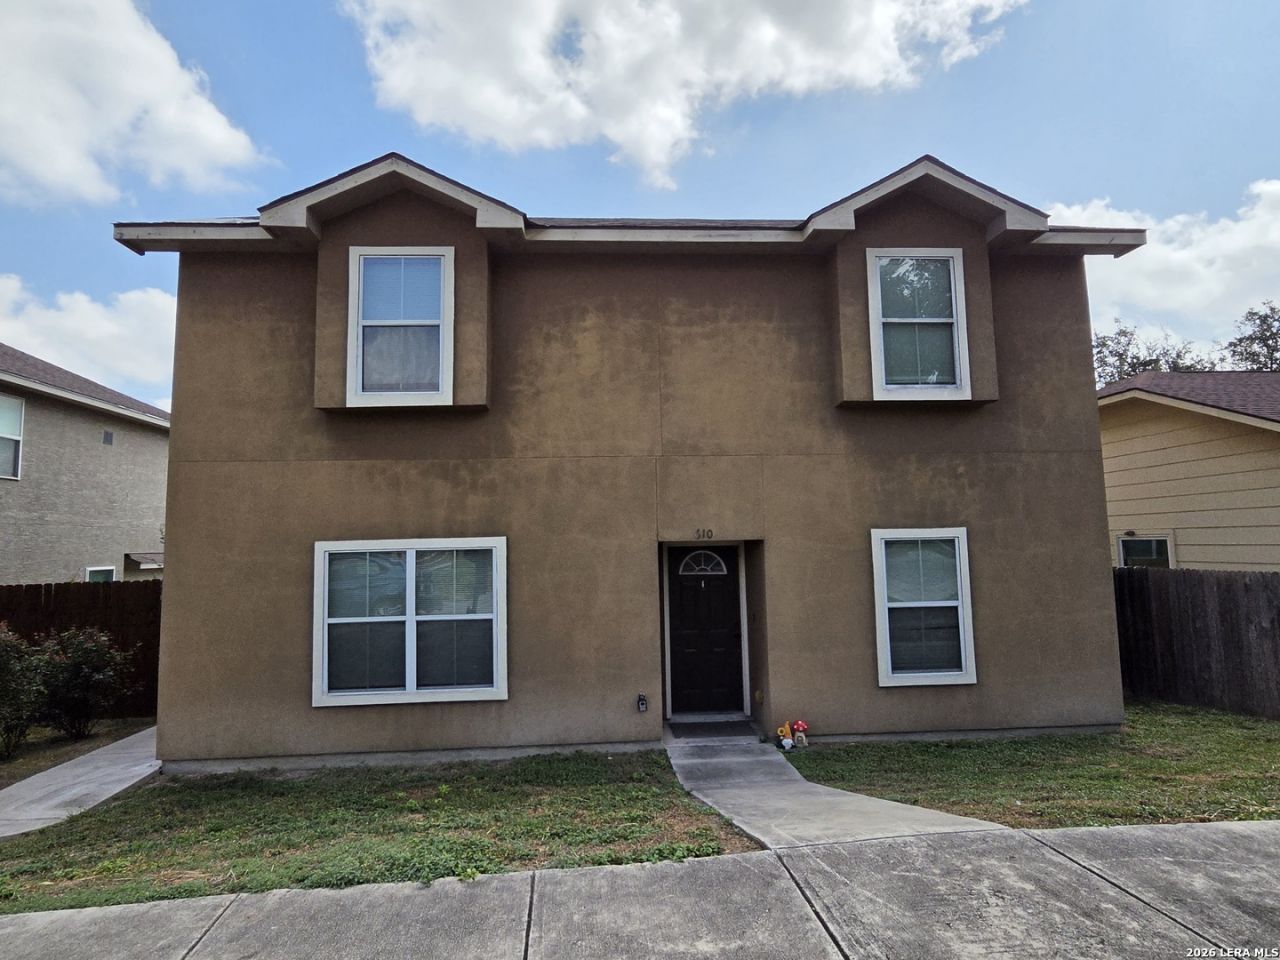
Discover this two-story duplex in Universal City, TX offering 3 bedrooms and 2.5 bathrooms. The townhome features a one-car garage with washer/dryer connections in the garage, ceiling fans in the living room and primary bedroom, and a privacy-fenced backyard. Located minutes from Randolph AFB and Fort Sam Houston and near a neighborhood park, this property combines convenient access to key locations with outdoor privacy. Tenant to pay, in addition to monthly rent, the sum of $100.00 for monthly water usage, due on the first day of each month. The tenant must enroll in the Resident Benefits Package ($35.00 a month, due on the first day of each month) giving you flexible options for the security deposit, access to an online tenant portal, monthly rent reporting to build credit, and more.
Property Features
Property Type: Rental - Multiple
Cooling: One Central
Fenced: Yes
Heating: Central
Home Style: Two Story
Lot Size: 0.09 Acres
Roof Type: Composition
Year Built: 2016
Feature Descriptions
Days on Site: 31
Exterior: Privacy Fence
Foundation: Slab
Inclusions: Ceiling Fans, Washer Connection, Dryer Connection, Microwave Oven, Stove/Range, Refrigerator, Dishwasher, Smoke Alarm
Interior: One Living Area, Liv/Din Combo, Eat-In Kitchen, Utility Area in Garage, All Bedrooms Upstairs
Miscellaneous: Broker-Manager
Neighborhood Amenities: None
Parking: One Car Garage, Rear Entry
Pool/Spa: None
Type: Duplex
Water/Sewer: Water System, Sewer System
Windows: Some Remain
Room Sizes
Bedroom 2: 12 X 11
Bedroom 3: 12 X 11
Kitchen: 10 X 10
Living Room: 14 X 12
Local Schools
High School: Veterans Memorial
Middle School: Kitty Hawk
Elementary School: Salinas
School District: Judson
Listed By / Shown By
Listed By
Agency Name: Clark Realty & Associates,LLC
Agency Phone: (210) 655-5355
Shown By
Agent Name: Russell Cox
Agent Phone: Cell: (254) 717-6447
Agency Title: Kelly, Realtors
Agency Email: info@kellyrealtors.com
Agency Text: (254) 717-6447





Privacy Policy / DMCA Notice / ADA Accessibility


This site is hosted, designed and copyright
© 1994 - 2026 by
Delta Media Group, Inc. -- Patent Pending --
Agent License Information: 0507004
610 Meadow Arbor Ln, Unit 2 | MLS# 2005720
This property located at 610 Meadow Arbor Ln, Unit 2, Universal City, TX 78148 is currently listed for rent with an asking price of $1,395 / Monthly. Meadow Arbor Ln, Unit 2 is located within the Judson school district. Search Universal City real estate on www.254properties.com today.