



BEDS1
BATHS1 full
SQUARE FEET766
MLS#2013219
STATUSNew
PROPERTY TYPERental - Condominium
SUBDIVISIONRIVERWALK RESIDENCES CONDO
SCHOOLSan Antonio ISD
Property Description
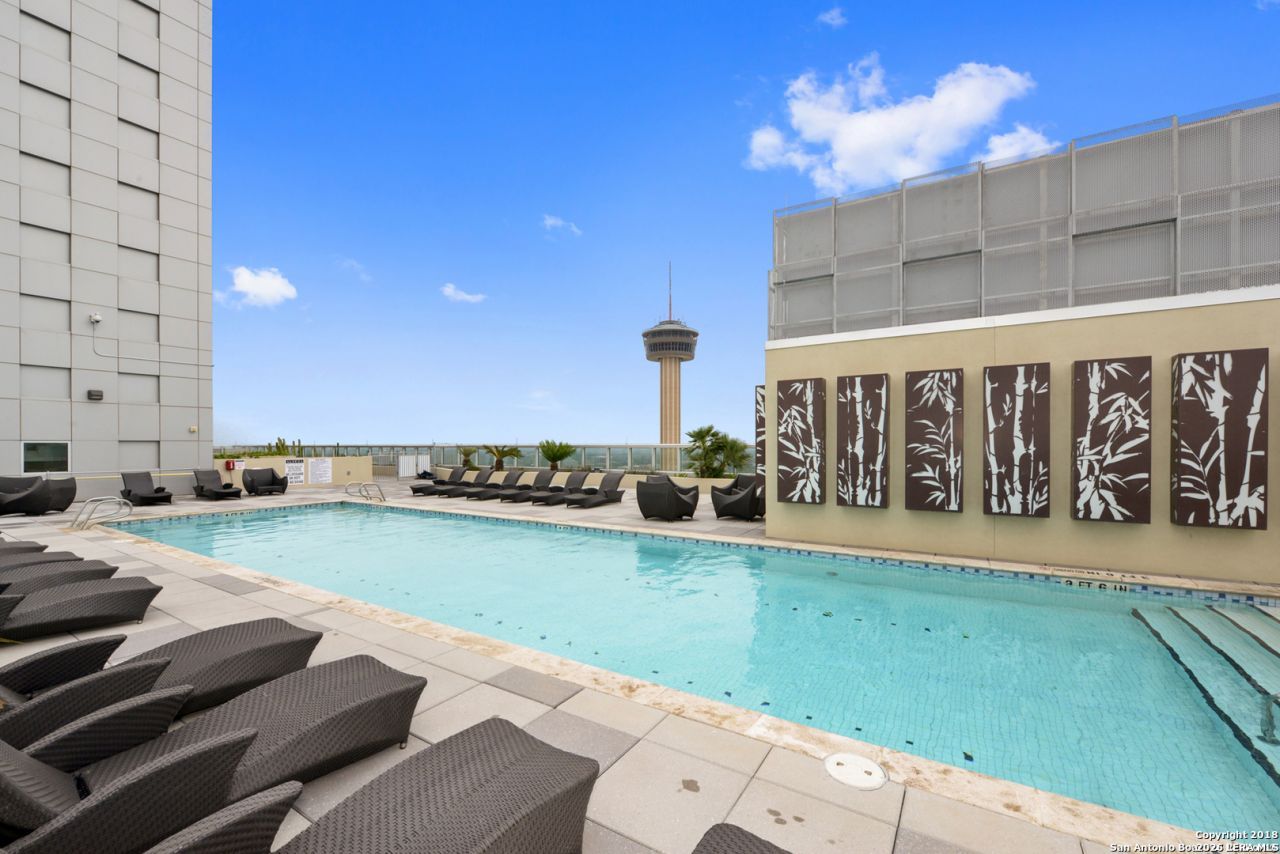
Experience luxury living in your elegant high rise above the Grand Hyatt hotel. Enjoy a breathtaking view of the city, order room service, drink coffee by The Riverwalk, and sleep in the most exclusive development in San Antonio. Take a few step out of your condo and experience one of Americas liveliest downtown neighborhoods. This unit offers 24 hour concierge service, stainless steel appliances, gas cooking, a roof top pool and hot tub. Enjoy the lifestyle of a five-star resort.
Property Features
Property Type: Rental - Condominium
Cooling: One Central
Fuel Type: Electric
Heating: Central
Home Style: One Story
Roof Type: Other
Year Built: 2007
Feature Descriptions
Builder Name: TX RIVERWALK RESIDENCES
Days on Site: 4
Exterior: Deck/Balcony
Exterior: Stucco
Foundation: Slab
Hot Tub: Yes
Inclusions: Ceiling Fans, Washer Connection, Dryer Connection, Self-Cleaning Oven, Microwave Oven, Stove/Range, Ice Maker Connection
Interior: Utility Room Inside, High Speed Internet, Laundry in Closet, Walk in Closets
Lot: City View
Miscellaneous: Broker-Manager, As-Is
Neighborhood Amenities: Elevator, Party Room, Pool, Jogging Trail, Near Shopping
Parking: One Car Garage
Pool/Spa: In Ground Pool, Hot Tub/Sauna, Pool is Heated
Sauna: Yes
Supplier - Electric: CPS
Supplier - Garbage: HOA
Supplier - Gas: CPS
Supplier - Sewer: HOA
Supplier - Water: DEPENDA BILL
Swimming Pool: Yes
Type: Condominium
Water/Sewer: Water System
Windows: None Remain
Room Sizes
Kitchen: 13 X 9
Living Room: 16 X 13
E X try: 11 X 5
Local Schools
High School: Brackenridge
Middle School: Page Middle
Elementary School: Bonham
School District: San Antonio ISD
Listed By / Shown By
Listed By
Agency Name: Peace of Mind Property Management, LLC
Agency Phone: (210) 802-9959
Shown By
Agent Name: Russell Cox
Agent Phone: Cell: (254) 717-6447
Agency Title: Kelly, Realtors
Agency Email: info@kellyrealtors.com
Agency Text: (254) 717-6447





Privacy Policy / DMCA Notice / ADA Accessibility


This site is hosted, designed and copyright
© 1994 - 2026 by
Delta Media Group, Inc. -- Patent Pending --
Agent License Information: 0507004
610 E Market St, Unit 2704 | MLS# 2013219
This property located at 610 E Market St, Unit 2704, San Antonio, TX 78205 is currently listed for rent with an asking price of $2,500 / Monthly. E Market St, Unit 2704 is located within the San Antonio ISD school district. Search San Antonio real estate on www.254properties.com today.