



BEDS2
BATHS2 full 1 partial
SQUARE FEET1,610
MLS#2004762
STATUSActive
PROPERTY TYPEResidential - Condominium
SCHOOLSan Antonio ISD
Property Description
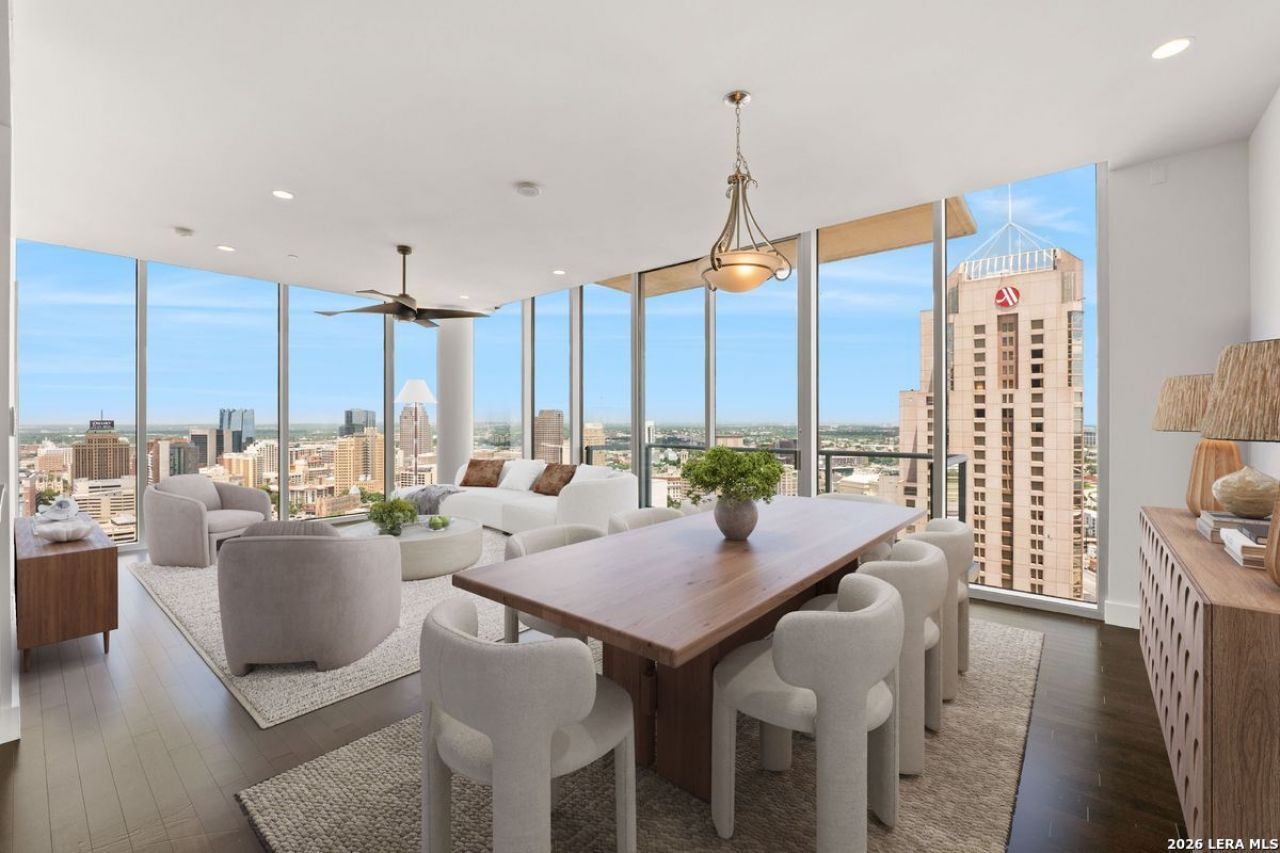
Perched on the 27th floor of the Grand Hyatt Hotel, this exceptional corner two-bedroom residence offers North-West sweeping, unobstructed views of the San Antonio skyline. Floor-to-ceiling windows frame the city, flooding the home with natural light and creating a dramatic backdrop for refined urban living. The thoughtfully designed two-bedroom, two-and-one-half-bathroom layout features a well-appointed kitchen outfitted with stainless steel appliances, complementing the homes clean, modern aesthetic. Residents enjoy a range of full-service amenities, including 24-hour concierge service and a resort-style rooftop pool with panoramic views of the downtown skyline. Ideally located in the heart of downtown San Antonio, Alteza places you at the center of the citys rapidly evolving urban core, surrounded by ongoing development, cultural investment, and a growing mix of dining, arts, and entertainment. With proximity to the citys premier restaurants, museums, and nightlife, this residence delivers an urban lifestyle at its finest.
Property Features
Property Type: Residential - Condominium
Cooling: One Central, Other
Fuel Type: Electric
Heating: Central,1 Unit
Stories: 34.0
Taxes: $17,418
Year Built: 2007
Feature Descriptions
Builder Name: TX RIVERWALK RESIDENCES
Common Amenities: Elevator, Party Room, Pool, Hot Tub, Near Shopping
Days on Site: 32
Energy Efficient: Programmable Thermostat, Double Pane Windows, Ceiling Fans
Exterior: Deck/Balcony, Double Pane Windows, City View
Exterior: Stucco, Other
Flooring: Carpeting, Ceramic Tile, Wood
Hoa Fee: 1275/Monthly
HOA Mandatory: Yes
HOA Name: RIVERWALK RESIDENCES OWNERS ASSOCIATION
Hot Tub: Yes
Inclusions: Ceiling Fans, Chandelier, Washer Connection, Dryer Connection, Microwave Oven, Stove/Range, Gas Cooking, Refrigerator, Disposal, Dishwasher, High Speed Internet Acces, Electric Water Heater, Private Garbage Service
Interior: One Living Area, Living/Dining Combo, Breakfast Bar, Utility Area Inside,1st Floort Level/No Steps, High Ceilings, Open Floor Plan, Cable TV Available, Laundry Room, Walk In Closets
Multiple HOA: No
Parking: Two Car Garage, Attached
Supplier - Electric: CPS
Supplier - Garbage: HOA
Supplier - Gas: HOA
Supplier - Sewer: DEPENDABILL
Supplier - Water: DEPENDABILL
Tax By Multiple Counties: No
Type: High-Rise (8+ Stories)
Units: 147
Windows: All Remain
Room Sizes
Bedroom 2: 13 X 13
Kitchen: 13 X 13
Dining Room: 13 X 13
Living Room: 13 X 16
E X try: 4 X 9
Local Schools
High School: Brackenridge
Middle School: Page Middle
Elementary School: Bonham
School District: San Antonio ISD
Listed By / Shown By
Listed By
Agency Name: Phyllis Browning Company
Agency Phone: (210) 824-7878
Shown By
Agent Name: Russell Cox
Agent Phone: Cell: (254) 717-6447
Agency Title: Kelly, Realtors
Agency Email: info@kellyrealtors.com
Agency Text: (254) 717-6447

Estimate Your Payment
Estimated Payment
$ 3,200.98 per month $1,546.77 Principal & Interest $1,451.50 Property Tax $202.71 Homeowner's InsuranceChange Payment Information




Privacy Policy / DMCA Notice / ADA Accessibility


This site is hosted, designed and copyright
© 1994 - 2026 by
Delta Media Group, Inc. -- Patent Pending --
Agent License Information: 0507004
610 E Market St, Unit 2708 | MLS# 2004762
This condo located at 610 E Market St, Unit 2708, San Antonio, TX 78205 is currently listed for sale with an asking price of $695,000. This property was built in 2007 and has 2 bedrooms and 2 full and 1 partial baths with 1610 sq. ft. E Market St, Unit 2708 is located within the San Antonio ISD school district. Search San Antonio real estate on www.254properties.com today.