



BEDS2
BATHS2 full
SQUARE FEET1,497
MLS#1991862
STATUSActive
PROPERTY TYPEResidential - Condominium
SUBDIVISIONRIVERWALK RESIDENCES CONDO
SCHOOLSan Antonio ISD
Property Description
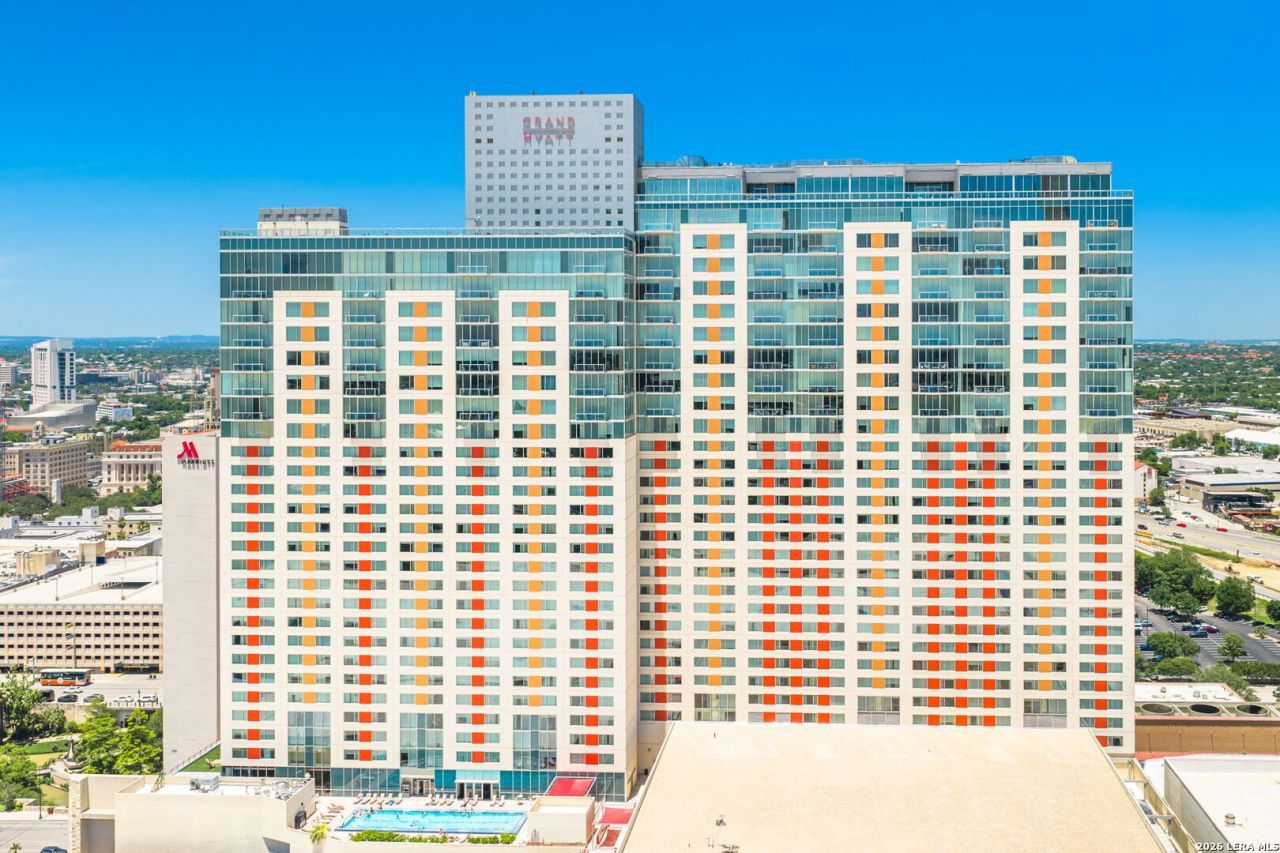
MOTIVATED SELLER! SELLER FINANCING available for qualified buyers! Experience elevated urban living at Alteza Residences on the iconic San Antonio River Walk. This sophisticated two-bedroom, two-bathroom condominium offers luxury, convenience, and breathtaking city views. Inside, youll find hardwood flooring, upgraded kitchen countertops, and an open-concept design that seamlessly blends style and functionality. Floor-to-ceiling windows fill the residence with natural light while showcasing the vibrant downtown skyline. The property includes two premium parking spaces conveniently located directly adjacent to the elevator, complete with a dedicated EV charging station. Residents of Alteza enjoy an exceptional collection of resort-style amenities, including a rooftop pool with panoramic city views, outdoor barbecue area, party room, secure building access, concierge services, and private elevator access. Ideally situated in the heart of downtown San Antonio, this luxury residence places world-class dining, entertainment, and the River Walk just steps from your door. Whether youre seeking a full-time residence or a sophisticated lock-and-leave lifestyle, this exceptional condominium offers the very best of downtown living.
Property Features
Property Type: Residential - Condominium
Cooling: One Central
Fuel Type: Electric
Heating: Central
Stories: 34.0
Taxes: $16,417
Year Built: 2007
Feature Descriptions
Builder Name: TX Riverwalk Residence
Common Amenities: Elevator, Party Room, Pool, Spa Adj/Pool, Hot Tub, Near Shopping
Currenty Leased: No
Days on Site: 128
Exterior: Stucco
Exterior: Deck/Balcony
Flooring: Carpeting, Ceramic Tile, Wood
Hoa Fee: 1206/Monthly
HOA Mandatory: Yes
HOA Name: RIVERWALK RESIDENCES OWNERS ASSOCIATION
Hot Tub: Yes
Inclusions: Ceiling Fans, Chandelier, Washer Connection, Dryer Connection, Cook Top, Built-In Oven, Self-Cleaning Oven, Microwave Oven, Refrigerator, Dishwasher, Smooth Cooktop
Interior: One Living Area, Living/Dining Combo, Eat-In Kitchen, Island Kitchen, Utility Area Inside,1st Floort Level/No Steps, Open Floor Plan, Cable TV Available, All Bedrooms Downstairs, Laundry Main Level, Laundry Room, Walk In Closets
Multiple HOA: No
Parking: Two Car Garage, Attached
Supplier - Electric: CPS
Tax By Multiple Counties: No
Type: High-Rise (8+ Stories)
Units: 147
Windows: All Remain
Room Sizes
Bedroom 2: 13 X 12
Kitchen: 14 X 10
Dining Room: 14 X 13
Living Room: 28 X 17
Utility Room: 9 X 5
Local Schools
High School: Call District
Middle School: Call District
Elementary School: Call District
School District: San Antonio ISD
Listed By / Shown By
Listed By
Agency Name: Mikeska Realty Company LLC
Agency Phone: (830) 928-3914
Shown By
Agent Name: Russell Cox
Agent Phone: Cell: (254) 717-6447
Agency Title: Kelly, Realtors
Agency Email: info@kellyrealtors.com
Agency Text: (254) 717-6447

Estimate Your Payment
Estimated Payment
$ 3,127.63 per month $1,555.67 Principal & Interest $1,368.08 Property Tax $203.88 Homeowner's InsuranceChange Payment Information




Privacy Policy / DMCA Notice / ADA Accessibility


This site is hosted, designed and copyright
© 1994 - 2026 by
Delta Media Group, Inc. -- Patent Pending --
Agent License Information: 0507004
610 E Market St., Unit 3115 | MLS# 1991862
This condo located at 610 E Market St., Unit 3115, San Antonio, TX 78205 is currently listed for sale with an asking price of $699,000. This property was built in 2007 and has 2 bedrooms and 2 full baths with 1497 sq. ft. E Market St., Unit 3115 is located in the RIVERWALK RESIDENCES CONDO subdivision within the San Antonio ISD school district. Search RIVERWALK RESIDENCES CONDO real estate on www.254properties.com today.