



BEDS4
BATHS3 full 1 partial
SQUARE FEET3,817
MLS#21370167
STATUSActive
PROPERTY TYPEResidential - Single Family
SUBDIVISIONFairways
SCHOOLWylie ISD, Taylor Co.
Property Description
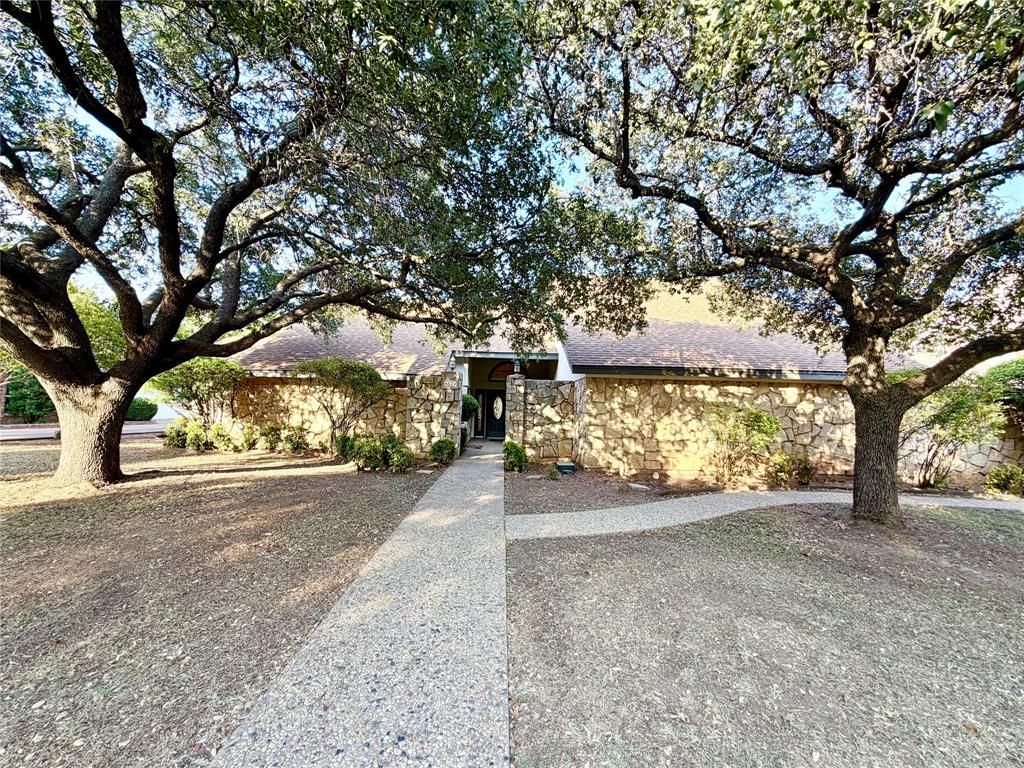
Discover a blend of luxury and sophistication in this exquisite 4-bedroom, 3.5-bath home, perfectly situated on a picturesque golf course in Abilene, TX. Offering a harmonious balance between elegant interiors and serene exteriors, this property is an exceptional opportunity for those seeking a refined lifestyle. Step inside to a welcoming foyer that seamlessly flows into spacious living areas, accentuated by abundant natural light. The heart of the home, a gourmet kitchen, boasts high-end stainless steel appliances, new sleek quartz countertops, and a generous counter and cabinet space, ideal for both casual dining and entertaining. Adjacent to the kitchen, the formal dining room and cozy breakfast nook provide flexible dining options.The expansive living room, featuring a stunning stone fireplace with gas logs, offers the perfect retreat for relaxation or gatherings. Retreat to the primary suite, a sanctuary boasting a luxurious en-suite bath with a soaking tub, separate shower, dual vanities, and a substantial walk-in closet. The fourth bedroom is upstairs with a remodeled bathroom. The recent remodel includes fresh paint inside and outside, new decorative lighting, luxury plank vinyl flooring, new toilets and more.Step outside to the beautifully landscaped yard overlooking the golf course. Enjoy the swimming pool with a diving board and attached hot tub. There is a great rooftop deck perfect for enjoying the views. For your convenience there is a golf cart garage with direct access to the course.The property also features a spacious two-car garage with additional storage options. Located in the Fairway Oaks community, this home offers access to top-notch amenities and is in close proximity to shopping, dining, and excellent schools.Experience the ultimate in Texan living with this spectacular golf course home, where elegance meets convenience, creating the perfect backdrop for your next chapter.New updated pictures are coming soon!
Property Features
Property Type: Residential - Single Family
Cooling: Ceiling Fan(s), Central Air, Electric
Fireplaces: 1
Garage: 2 car attached
Heating: Central, Natural Gas
Home Style: Traditional
Lot Size: 0.28 Acres
Roof Type: Composition
Year Built: 1979
Amenities
Built-in Features
Cable TV Available
Decorative Lighting
Eat-in Kitchen
High Speed Internet Available
Open Floorplan
Storage
Other
Feature Descriptions
Appliances: Dishwasher, Disposal, Electric Cooktop, Double Oven
Days on Site: 7
Exterior: Rock/Stone, Siding
Fencing: Wrought Iron
Fireplace: Gas, Living Room, Stone
Flooring: Luxury Vinyl Plank, Tile
HOA Fee: 300/ Annually
Laundry: Utility Room, Full Size W/D Area
Lot: Few Trees, Interior Lot, Landscaped
Parcel#: 66634
Parking: Driveway, Garage
Parking Notes: Driveway, Garage
Pool: Diving Board, Heated, In Ground, Separate Spa/Hot Tub
Swimming Pool: Yes
Utilities: City Sewer, City Water
Room Sizes
Bedroom-Primary: 18.00 x 13.00 Level - 1
Bedroom: 13.00 x 13.00 Level - 1
Bedroom: 13.00 x 14.00 Level - 1
Bedroom: 15.00 x 13.00 Level - 2
Kitchen: 12.00 x 14.00 Level - 1
Living Room: 29.00 x 16.00 Level - 1
Dining Room: 11.00 x 16.00 Level - 1
Office: 18.00 x 15.00 Level - 1
Den: 22.00 x 16.00 Level - 1
Utility Room: 10.00 x 6.00 Level - 1
Local Schools
Elementary School: Wylie West
School District: Wylie ISD, Taylor Co.
Listed By / Shown By
Listed By
Agency Name: Coldwell Banker Apex, REALTORS
Agency Contact: 325-668-4407
Agent Name: Kristen Kyker

Shown By
Agent Name: Russell Cox
Agent Phone: Cell: (254) 717-6447
Agency Title: Kelly, Realtors

Estimate Your Payment
Estimated Payment
$ 2,114.22 per month $1,869.25 Principal & Interest $0.00 Property Tax (data not provided by mls) $244.97 Homeowner's InsuranceChange Payment Information




 The data relating to real estate for sale on this web site comes in part from the IDX of the Multiple Listing Service of NTREIS. The data on this site may not be reproduced or redistributed and is only for those individuals viewing this web site. Real estate listings held by brokerage firms other than the brokers/agents with their own information using this site are marked with the NTREIS thumbnail logo and detailed information about them includes the name of the listing broker(s).
Privacy Policy / DMCA Notice / ADA Accessibility


This site is hosted, designed and copyright
© 1994 - 2026 by
Delta Media Group, Inc. -- Patent Pending --
Agent License Information: 0507004
61 Glen Abbey Street | MLS# 21370167
This single family home located at 61 Glen Abbey Street, Abilene, TX 79606 is currently listed for sale with an asking price of $839,900. This property was built in 1979 and has 4 bedrooms and 3 full and 1 partial baths with 3817 sq. ft. Glen Abbey Street is located in the Fairways subdivision within the Wylie ISD, Taylor Co. school district. Search Fairways real estate on www.254properties.com today.