


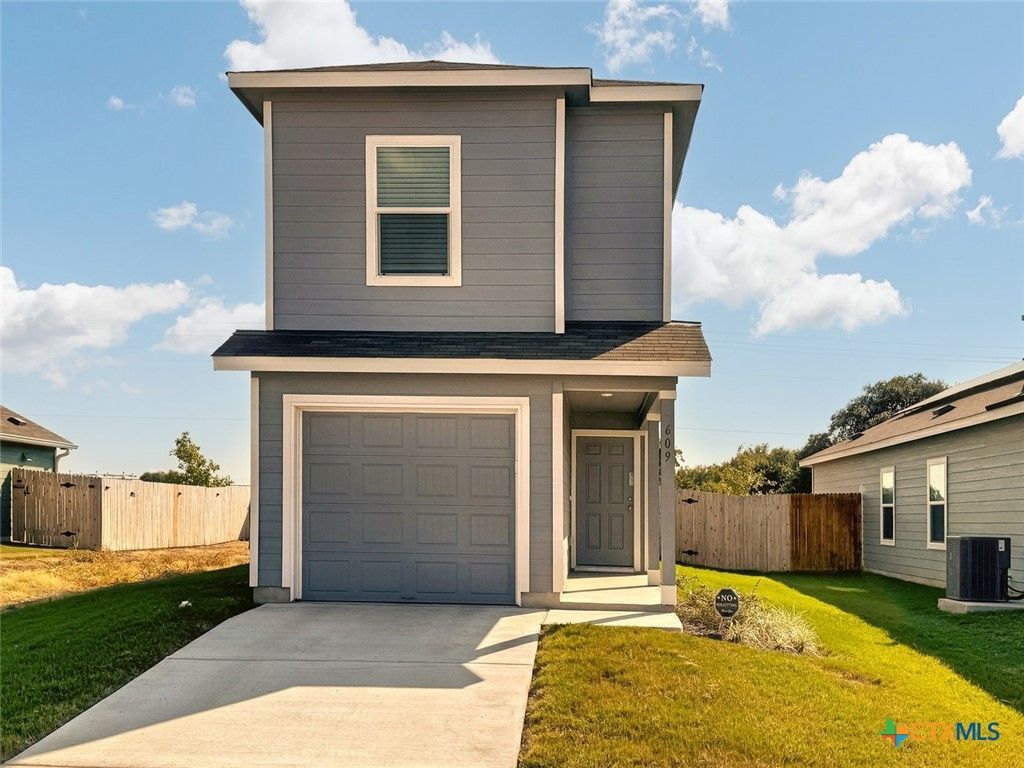

BEDS3
BATHS2 full 1 partial
SQUARE FEET1,198
MLS#623589
STATUSActive
PROPERTY TYPERental - Single Family
SUBDIVISIONSunset Oaks
SCHOOLHays Cisd
Property Description
Welcome to 609 Soapstone Pass, a stunning 2-story home featuring 3 bedrooms, 2.5 bathrooms, and a 1-car garage. This beautifully designed residence exudes elegance and thoughtful design in every detail. The open floor plan invites you into a carpeted, cozy living room, seamlessly connected to a sleek black kitchen with striking white countertops. The contrasting colors create a distinctive and stylish atmosphere, perfect for both everyday living and entertaining. Each of the spacious bedrooms offers ample storage, ensuring that space is never an issue in this well-appointed home. For added convenience, a washer and dryer are included, making laundry a breeze. The expansive backyard, enclosed by a large wooden fence. This backyard offers the perfect setting for any occasion. This property is subject to the mandatory monthly Resident Benefit Package $45.95/month
Property Features
Property Type: Rental - Single Family
Cooling: Central Air
Garage: 1
Heating: Central
Home Style: Contemporary/Modern
Lot Size: 0.10 Acres
Roof Type: Composition, Shingle
Stories: 2.0
Year Built: 2023
Amenities
Tub Shower
Walk-In Closet(s)
Kitchen/Family Room Combo
Pantry
None
Feature Descriptions
Appliances: Dryer, Dishwasher, Gas Range, Microwave, Refrigerator, Washer
Body of Water: None
Community Features: None
Days on Site: 6
Exterior: Lap Siding
Fencimg: Back Yard, Privacy, Wood
Fireplace: None
Flooring: Carpet, Laminate
Laundry: Inside, Laundry Closet
Parcel#: R189767
Pets Allowed: Breed Restrictions, Cats OK, Dogs OK, Number Limit, Size Limit, Yes
Sewer: Public Sewer
Utilities: Electricity Available, Natural Gas Available, High Speed Internet Available
Water: Public
Local Schools
School District: Hays Cisd
Listed By / Shown By
Listed By
Agency Name: 3Z Management
Agency Phone: (512) 566-4200
Shown By
Agent Name: Russell Cox
Agent Phone: Cell: (254) 717-6447
Agency Title: Kelly, Realtors
Agency Email: info@kellyrealtors.com
Agency Text: (254) 717-6447





Privacy Policy / DMCA Notice / ADA Accessibility


This site is hosted, designed and copyright
© 1994 - 2026 by
Delta Media Group, Inc. -- Patent Pending --
Agent License Information: 0507004
609 Soapstone Pass | MLS# 623589
This property located at 609 Soapstone Pass , San Marcos, TX 78656 is currently listed for rent with an asking price of $1,575 / Monthly. Soapstone Pass is located within the Hays Cisd school district. Search San Marcos real estate on www.254properties.com today.