



BEDS4
BATHS2 full 1 partial
SQUARE FEET3,197
MLS#21299244
STATUSActive
PROPERTY TYPEResidential - Single Family
SUBDIVISIONMaxwell Creek North Ph 6
SCHOOLWylie ISD
Property Description
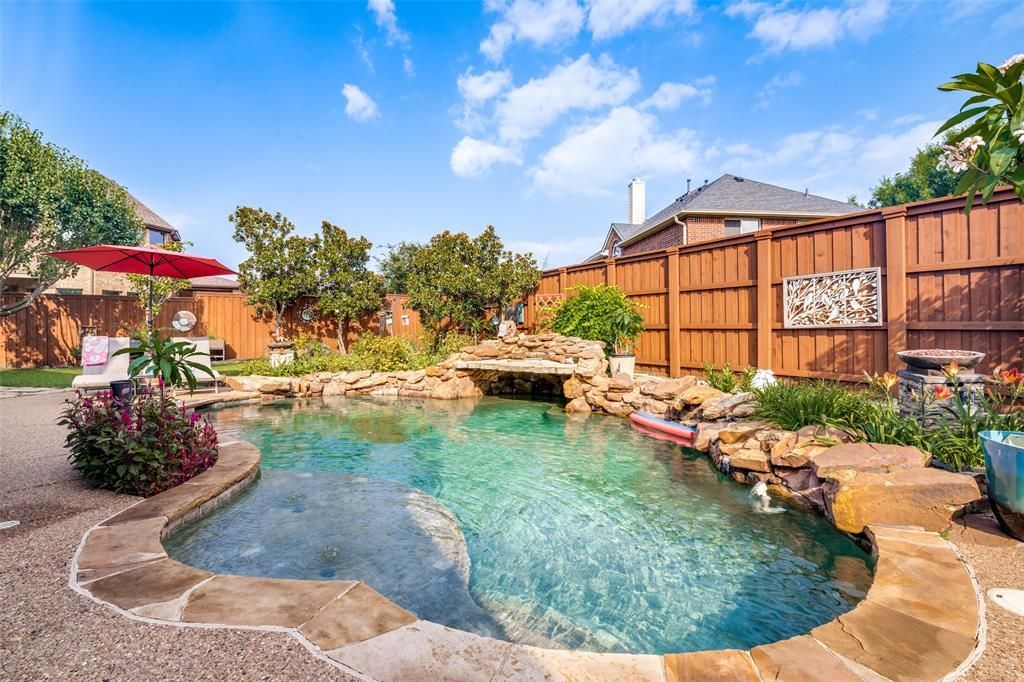
4 Bedroom 2 and a half baths and over-sized 2 car garage, media room or second living room up, wine cellar bonus room and resort style pool and spa. This popular K. Hovnanian floor plan is full of upgrades and just ready for your next party. There is so much to tout about this home, but let me start with the recently remodeled bathroom with a soak tub that stays warm for hours, luxury flooring and cabinets,upgraded shower, separate mirrors and vanities and a full walk in closet. Next is the incredible backyard fully landscaped with multiple covered living areas for outdoor entertaining, tons of deck along side the gorgeously landscaped pool and covered spa area. The pool has a lagoon painted bottom with a grotto like water fall. Also, there is a side yard for storing a boat or perhaps an RV with a double gate on that side. Storage shed conveys that is around 4 years old and is about 8'X5'X8' This is great for storing lawnmowers and yard equipment. Surround sound wired throughout the home including the outdoor area. Literally every surface is upscale from hand scraped hardwoods, granite counters, stacked stone back splash,hand painted finishes in wine cellar and half bath, and the list goes on and on. Come see this incredibly unique home and get ready to entertain your family and friends. Upgrades include new flooring 2026, replaced roof and added pergola 2025, HVAC and water heater replaced withing last few years. Garage has shelving and a deep sink was added. So much more and a must see to appreciate!
Property Features
Property Type: Residential - Single Family
Cooling: Central Air
Fireplaces: 1
Garage: 2 car attached
Heating: Central, Zoned
Home Style: Traditional
Lot Size: 0.25 Acres
Roof Type: Composition
Year Built: 2006
Amenities
Built-in Wine Cooler
Chandelier
Decorative Lighting
Double Vanity
Walk-In Closet(s)
Wet Bar
Covered Patio/Porch
Rain Gutters
Outdoor Living Center
Feature Descriptions
Appliances: Built-in Gas Range, Dishwasher, Disposal, Gas Range, Gas Water Heater, Microwave, Vented Exhaust Fan
Days on Site: 24
Exterior: Brick
Fencing: Wood
Fireplace: Family Room, Gas Starter
Flooring: Carpet, Engineered Wood, Wood
HOA Fee: 600/ Annually
Laundry: Full Size W/D Area
Lot: Interior Lot, Landscaped, Sprinkler System, Subdivision
Parcel#: R485900L02101
Parking: Driveway, Garage Faces Side
Parking Notes: Driveway, Garage Faces Side
Patio/Porch: Covered, Deck, Front Porch, Patio
Pool: Fenced, Gunite, Outdoor Pool, Separate Spa/Hot Tub, Waterfall
Swimming Pool: Yes
Utilities: City Sewer, City Water
Local Schools
Elementary School: Tibbals
School District: Wylie ISD
Listed By / Shown By
Listed By
Agency Name: RE/MAX Dallas Suburbs
Agency Contact: 214-629-2117
Agent Name: Terri Herren

Shown By
Agent Name: Russell Cox
Agent Phone: Cell: (254) 717-6447
Agency Title: Kelly, Realtors

Estimate Your Payment
Estimated Payment
$ 1,658.86 per month $1,466.65 Principal & Interest $0.00 Property Tax (data not provided by mls) $192.21 Homeowner's InsuranceChange Payment Information




 The data relating to real estate for sale on this web site comes in part from the IDX of the Multiple Listing Service of NTREIS. The data on this site may not be reproduced or redistributed and is only for those individuals viewing this web site. Real estate listings held by brokerage firms other than the brokers/agents with their own information using this site are marked with the NTREIS thumbnail logo and detailed information about them includes the name of the listing broker(s).
Privacy Policy / DMCA Notice / ADA Accessibility


This site is hosted, designed and copyright
© 1994 - 2026 by
Delta Media Group, Inc. -- Patent Pending --
Agent License Information: 0507004
608 Chalk Hill Lane | MLS# 21299244
This single family home located at 608 Chalk Hill Lane, Murphy, TX 75094 is currently listed for sale with an asking price of $659,000. This property was built in 2006 and has 4 bedrooms and 2 full and 1 partial baths with 3197 sq. ft. Chalk Hill Lane is located in the Maxwell Creek North Ph 6 subdivision within the Wylie ISD school district. Search Maxwell Creek North Ph 6 real estate on www.254properties.com today.