



BEDS5
BATHS3 full 1 partial
SQUARE FEET3,502
MLS#21415068
STATUSActive
PROPERTY TYPEResidential - Single Family
SUBDIVISIONAshburne Glen Estate Add Phii
SCHOOLRed Oak ISD
Property Description
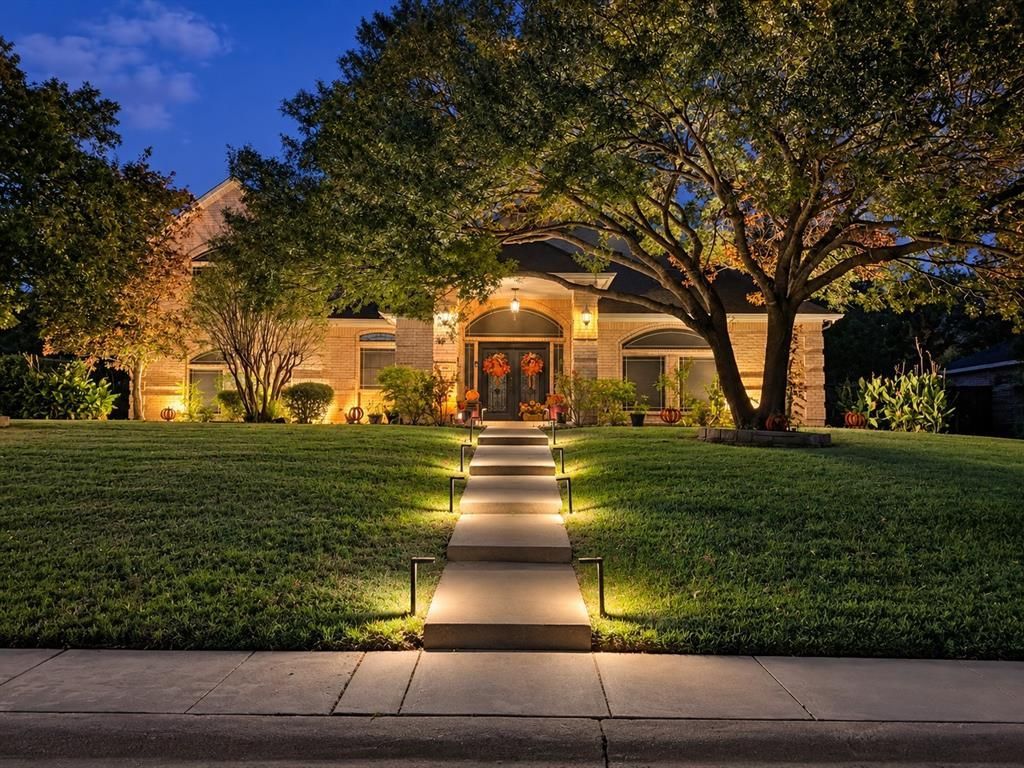
Motivated seller!! Seller is willing to consider concessions to be used toward your closing costs, after closing renovation costs, or a rate buy-down with a strong offer An evening at home begins with an entrance that makes an impression. Updated steel double doors welcome you into approximately 3,500 square feet of thoughtfully refreshed living space, where formal living and dining rooms set the scene for celebrations, conversation, and lingering over dinner. With two living areas and two dining areas, there is room to gather—and space to enjoy a quieter moment.At the heart of the home, the recently renovated kitchen brings fresh appeal with new granite countertops, a granite-topped island, new stainless steel appliances, and updated lighting. From preparing a favorite meal to setting out refreshments for guests, this kitchen is ready to be part of the occasion. Updated light fixtures throughout the home and new bedroom carpet continue the refreshed feel. Outside, the evening unfolds beneath an extended covered patio. Enjoy dinner in the shade, conversation beside the in-ground pool, or an unhurried weekend afternoon outdoors. An outdoor kitchen area includes a grill with gas plumbing in place, bringing another dimension to the home's entertaining spaces.Five bedrooms and 3.5 baths offer a versatile layout, with three bedrooms downstairs and two oversized bedrooms upstairs connected by a full Jack-and-Jill bath. All remaining bathrooms are downstairs, creating a distinct upstairs retreat while keeping most accommodations on the main level.From a welcoming dinner indoors to a relaxed evening by the pool, 605 Edgewood Lane in Ovilla offers inviting spaces to gather, unwind, and make everyday moments feel special.
Property Features
Property Type: Residential - Single Family
Cooling: Ceiling Fan(s), Central Air, Electric
Fireplaces: 1
Garage: 3 car attached
Heating: Central, Natural Gas
Home Style: Traditional
Lot Size: 0.44 Acres
Roof Type: Composition
Year Built: 1996
Amenities
Cable TV Available
Chandelier
Decorative Lighting
Eat-in Kitchen
Granite Counters
High Speed Internet Available
Kitchen Island
Open Floorplan
Pantry
Smart Home System
Vaulted Ceiling(s)
Walk-In Closet(s)
Wired for Data
Covered Patio/Porch
Outdoor Kitchen
Outdoor Living Center
Private Entrance
Private Yard
Feature Descriptions
Appliances: Built-in Gas Range, Dishwasher, Disposal, Dryer, Microwave, Double Oven
Community Features: Park
Days on Site: 4
Exclusions: The electric vehicle charging equipment and Polaris robotic pool cleaner are excluded from the sale and will be retained by the seller.
Exterior: Brick
Fencing: Electric, Full, Wood
Fireplace: Living Room
Flooring: Carpet, Engineered Wood, Tile
Green Features: 12 inch+ Attic Insulation, HVAC
HOA Fee: 260/ Annually
Laundry: Utility Room, Full Size W/D Area, Dryer Hookup, Washer Hookup, On Site
Lot: Interior Lot, Landscaped, Level, Subdivision
Parcel#: 200385
Parking: Additional Parking, Asphalt, Concrete, Driveway, Electric Gate, Garage Door Opener, Garage Double Door, Garage Faces Side, Garage Single Door, Inside Entrance, Kitchen Level, On Site, Parking Pad, Paved, Private, Side By Side
Parking Notes: Additional Parking, Asphalt, Concrete, Driveway, Elect
Patio/Porch: Covered
Pool: Gunite, In Ground, Outdoor Pool, Pool Sweep
Swimming Pool: Yes
Utilities: Cable Available, City Sewer, City Water, Concrete, Curbs, Electricity Connected, Phone Available, Sidewalk, Underground Utilities
Window: Bay Window(s)
Local Schools
Elementary School: Eastridge
School District: Red Oak ISD
Listed By / Shown By
Listed By
Agency Name: TDRealty
Agency Contact: 817-890-7325
Agent Name: Ursula Brent

Shown By
Agent Name: Russell Cox
Agent Phone: Cell: (254) 717-6447
Agency Title: Kelly, Realtors

Estimate Your Payment
Estimated Payment
$ 1,457.48 per month $1,288.60 Principal & Interest $0.00 Property Tax (data not provided by mls) $168.88 Homeowner's InsuranceChange Payment Information




 The data relating to real estate for sale on this web site comes in part from the IDX of the Multiple Listing Service of NTREIS. The data on this site may not be reproduced or redistributed and is only for those individuals viewing this web site. Real estate listings held by brokerage firms other than the brokers/agents with their own information using this site are marked with the NTREIS thumbnail logo and detailed information about them includes the name of the listing broker(s).
Privacy Policy / DMCA Notice / ADA Accessibility


This site is hosted, designed and copyright
© 1994 - 2026 by
Delta Media Group, Inc. -- Patent Pending --
Agent License Information: 0507004
605 Edgewood Lane | MLS# 21415068
This single family home located at 605 Edgewood Lane, Ovilla, TX 75154 is currently listed for sale with an asking price of $579,000. This property was built in 1996 and has 5 bedrooms and 3 full and 1 partial baths with 3502 sq. ft. Edgewood Lane is located in the Ashburne Glen Estate Add Phii subdivision within the Red Oak ISD school district. Search Ashburne Glen Estate Add Phii real estate on www.254properties.com today.