



BEDS3
BATHS2 full
SQUARE FEET2,106
MLS#1992383
STATUSActive
PROPERTY TYPEResidential - Single Family
SUBDIVISIONHIDDEN TRAILS
SCHOOLComal
Property Description
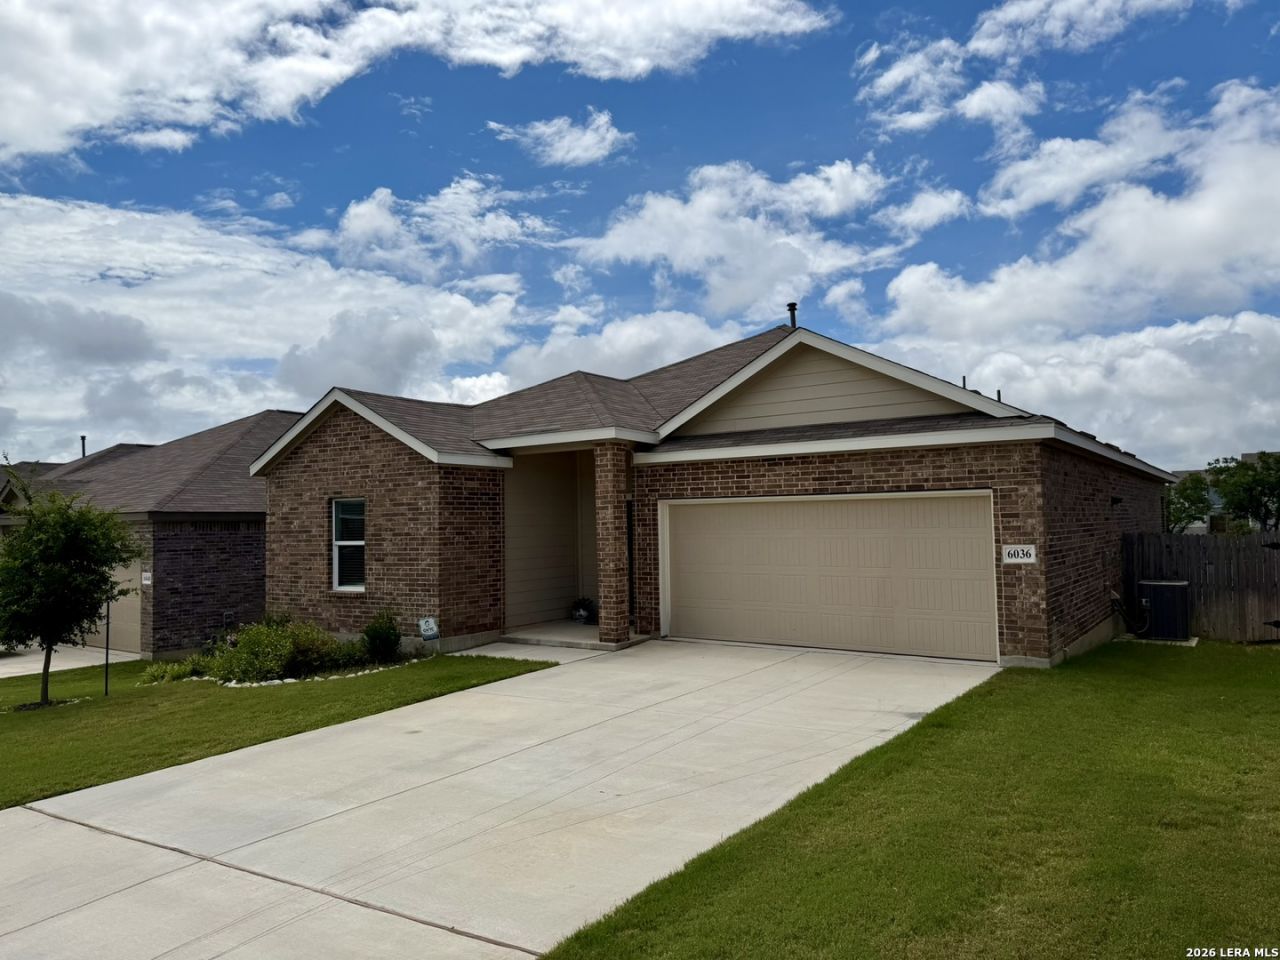
Welcome to your slice of the Texas Hill Country! This beautiful 3-bedroom, 2-bath home with a dedicated office was built just 3 years ago and is located in a desirable neighborhood with Pools, Clubhouse and other recreational amenities. The gourmet kitchen features a massive island, extra counter and cabinet space, and flows seamlessly into the open living area--perfect for entertaining. Step outside to enjoy breathtaking Hill Country views with no rear neighbors, offering the privacy and peaceful setting youve been looking for. Dont miss your chance to experience Hill Country living in beautiful Bulverde!
Property Features
Property Type: Residential - Single Family
Cooling: One Central
Fenced: Yes
Fuel Type: Natural Gas
Heating: Central
Home Style: One Story
Lot Size: 0.15 Acres
Roof Type: Composition
Stories: 1.0
Taxes: $8,855
Year Built: 2023
Feature Descriptions
Builder Name: LENNAR
Currenty Leased: No
Days on Site: 31
Energy Efficient: Tankless Water Heater,16+ SEER AC, Double Pane Windows, Energy Star Appliances, Radiant Barrier
Exterior: Privacy Fence
Exterior: 3 Sides Masonry
Flooring: Carpeting, Vinyl
Foundation: Slab
Green Certification: HERS Rated, HERS 0-85
Hoa Fee: 351/Quarterly
HOA Mandatory: Yes
HOA Name: HIDDEN TRAILS COMMUNITY ASSOC
Home Faces: North, West
Improvements: Street Paved, Curbs, Street Gutters, Sidewalks, Streetlights
Inclusions: Washer Connection, Dryer Connection, Stove/Range, Dishwasher
Interior: One Living Area, Island Kitchen, Breakfast Bar, Walk-In Pantry, Utility Room Inside, Open Floor Plan, Cable TV Available, Laundry Main Level, Walk in Closets
Miscellaneous: Builder 10-Year Warranty
Multiple HOA: No
Neighborhood Amenities: Pool, Clubhouse, Park/Playground, Jogging Trails
Parking: Two Car Garage
Pool/Spa: None
Supplier - Electric: CPS
Supplier - Gas: CPS
Supplier - Sewer: CANYON LAKE
Supplier - Water: CANYON LAKE
Tax By Multiple Counties: No
Type: Single Family Detached
Water/Sewer: Water System, Sewer System
Windows: All Remain
Room Sizes
Bedroom 2: 12 X 10
Bedroom 3: 11 X 10
Kitchen: 19 X 12
Dining Room: 10 X 16
Living Room: 14 X 16
Family Room: 14 X 16
Local Schools
High School: Smithson Valley
Middle School: Smithson Valley
Elementary School: Johnson Ranch
School District: Comal
Listed By / Shown By
Listed By
Agency Name: Synergy Realty
Agency Phone: (210) 365-1591
Shown By
Agent Name: Russell Cox
Agent Phone: Cell: (254) 717-6447
Agency Title: Kelly, Realtors
Agency Email: info@kellyrealtors.com
Agency Text: (254) 717-6447

Estimate Your Payment
Estimated Payment
$ 1,714.60 per month $863.52 Principal & Interest $737.92 Property Tax $113.17 Homeowner's InsuranceChange Payment Information




Privacy Policy / DMCA Notice / ADA Accessibility


This site is hosted, designed and copyright
© 1994 - 2026 by
Delta Media Group, Inc. -- Patent Pending --
Agent License Information: 0507004
6036 Draw Loop | MLS# 1992383
This single family home located at 6036 Draw Loop, Bulverde, TX 78163 is currently listed for sale with an asking price of $388,000. This property was built in 2023 and has 3 bedrooms and 2 full baths with 2106 sq. ft. Draw Loop is located in the HIDDEN TRAILS subdivision within the Comal school district. Search HIDDEN TRAILS real estate on www.254properties.com today.