



BEDS3
BATHS2 full
SQUARE FEET1,895
MLS#21361426
STATUSActive
PROPERTY TYPEResidential - Single Family
SUBDIVISIONWedgwood Add
SCHOOLFort Worth ISD
Property Description
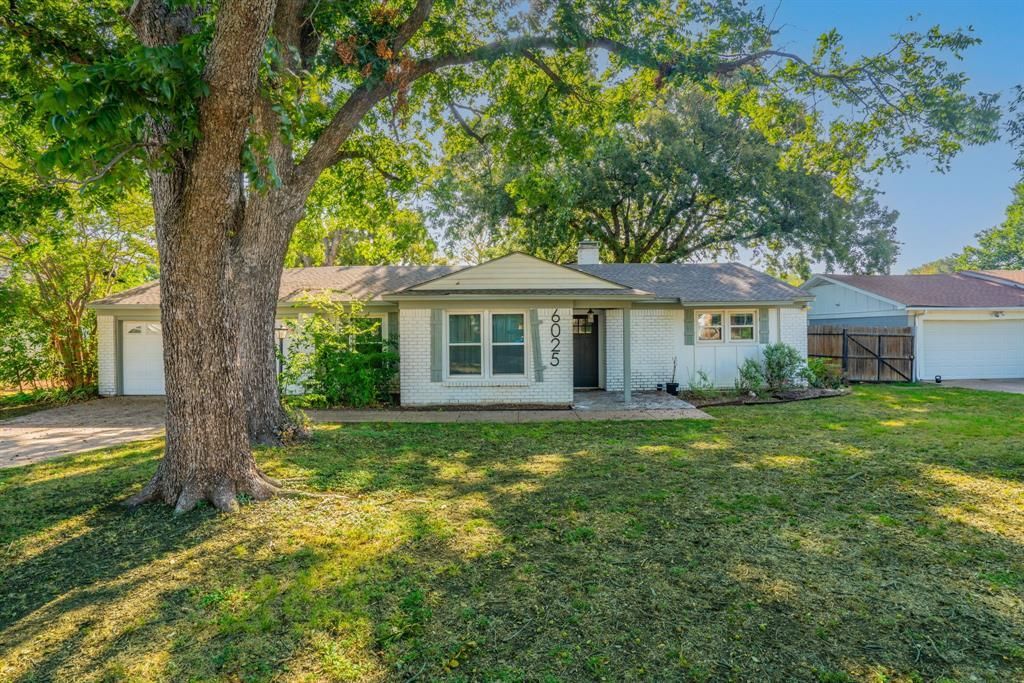
This traditional darling has been thoughtfully updated and is ready to welcome its next owner! Featuring an open-concept living and kitchen area, the home offers an inviting space for everyday living and effortless entertaining.The gourmet kitchen takes center stage with a generous 10-foot granite island, abundant natural light, and a convenient window bench with hidden storage. The cozy living area features a new wood-burning fireplace insert and a one-of-a-kind mantel crafted from reclaimed wood harvested from an 1800s-era grain threshing barn. The same beautiful reclaimed wood was incorporated into the laundry room shelving, adding warmth and character throughout the home.Outside, the wonderful backyard provides plenty of room to gather, relax, and host memorable get-togethers with family and friends. With its blend of thoughtful updates, unique character, natural light, and inviting spaces, this home is ready for its next chapter.
Property Features
Property Type: Residential - Single Family
Fireplaces: 1
Garage: 2 car attached
Lot Size: 0.24 Acres
Year Built: 1963
Amenities
Built-in Features
Cable TV Available
Kitchen Island
Open Floorplan
Pantry
Walk-In Closet(s)
Feature Descriptions
Appliances: Dishwasher, Disposal, Dryer, Electric Range, Microwave, Refrigerator, Washer
Days on Site: 65
Fireplace: Wood Burning
Parcel#: 03356507
Parking: Garage
Parking Notes: Garage
Utilities: City Sewer, City Water, Individual Gas Meter, Individual Water Meter
Room Sizes
Bedroom-Primary: 12.00 x 13.00 Level - 1
Bedroom: 1.00 x 1.00 Level - 1
Bedroom: 1.00 x 1.00 Level - 1
Living Room: 1.00 x 1.00 Level - 1
Local Schools
Elementary School: Bruceshulk
School District: Fort Worth ISD
Listed By / Shown By
Listed By
Agency Name: Keller Williams Realty C. P.
Agency Contact: 512-616-4000
Agent Name: Baylee schuetzeberg

Shown By
Agent Name: Russell Cox
Agent Phone: Cell: (254) 717-6447
Agency Title: Kelly, Realtors

Estimate Your Payment
Estimated Payment
$ 848.06 per month $749.79 Principal & Interest $0.00 Property Tax (data not provided by mls) $98.26 Homeowner's InsuranceChange Payment Information




 The data relating to real estate for sale on this web site comes in part from the IDX of the Multiple Listing Service of NTREIS. The data on this site may not be reproduced or redistributed and is only for those individuals viewing this web site. Real estate listings held by brokerage firms other than the brokers/agents with their own information using this site are marked with the NTREIS thumbnail logo and detailed information about them includes the name of the listing broker(s).
Privacy Policy / DMCA Notice / ADA Accessibility


This site is hosted, designed and copyright
© 1994 - 2026 by
Delta Media Group, Inc. -- Patent Pending --
Agent License Information: 0507004
6025 Wester Avenue | MLS# 21361426
This single family home located at 6025 Wester Avenue, Fort Worth, TX 76133 is currently listed for sale with an asking price of $336,900. This property was built in 1963 and has 3 bedrooms and 2 full baths with 1895 sq. ft. Wester Avenue is located in the Wedgwood Add subdivision within the Fort Worth ISD school district. Search Wedgwood Add real estate on www.254properties.com today.