



BEDS4
BATHS2 full 2 partial
SQUARE FEET2,921
MLS#21391780
STATUSActive
PROPERTY TYPEResidential - Single Family
SUBDIVISIONSutton Fields Ph 2b
SCHOOLProsper ISD
Property Description
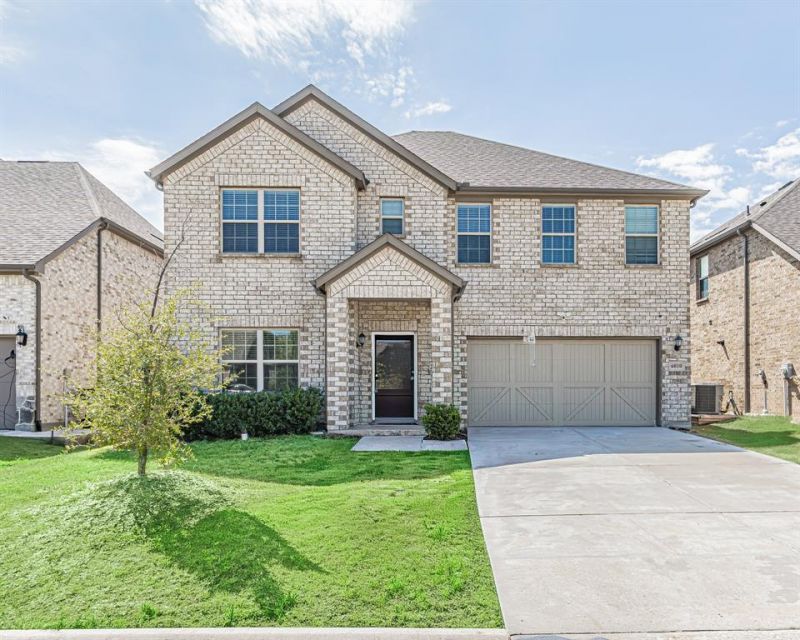
Welcome home! Say hello to this North facing 4 bed 4 bath with an additional office room AND a game room upstairs located in the heart of Celina! As you walk in you will be greeted by tall ceilings, a massive open concept living room with exceptional laminate flooring throughout it, and a fireplace that goes to the ceiling! There is a ton of natural light coming in from the living room windows! The kitchen boasts striking granite counter tops, white cabinets, and a spacious center island for any of your culinary dreams. The master bathroom has dual sinks and a closet with ample room. Enjoy the upstairs game room for movie nights and endless entertainment. All of the bedrooms upstairs are very generous and there is plenty of space in each one! The backyard has plenty of room for a pool, playground, or anything you desire! LOCATION LOCATION LOCATION! This house is located in the award winning Prosper ISD, and is only 10 minutes away from Highway 380 and main shopping areas and restaurants as well as close proximity to Highway 289 and Highway 377 making this a quick commute for anyone who needs it. Sutton Fields has gone over and above to include many amenities for homeowners including spacious pools, a workout center, social lounge, multiple parks, ponds, playgrounds, and even its own tennis and pickleball courts! On top of that, this home is located only 8 miles away from the now open 32 acre Universal kids resort as well as only 5 miles away from the PGA Headquarters! Don't miss out on the perfect opportunity to make unforgettable memories in this beautiful home. Schedule your showing today!
Property Features
Property Type: Residential - Single Family
Cooling: Central Air
Fireplaces: 1
Garage: 2 car attached
Heating: Central
Home Style: Traditional
Lot Size: 0.13 Acres
Roof Type: Shingle
Year Built: 2020
Amenities
Granite Counters
Kitchen Island
Open Floorplan
Pantry
Walk-In Closet(s)
Feature Descriptions
Appliances: Dishwasher, Disposal, Gas Range, Microwave, Double Oven
Days on Site: 29
Exterior: Brick
Fencing: Wood
Fireplace: Living Room
Flooring: Carpet, Laminate
HOA Fee: 550/ Annually
Laundry: Utility Room, Full Size W/D Area
Lot Dimensions: 51x115x51x115
Parcel#: R769669
Parking: Driveway, Garage Faces Front, Garage Single Door
Parking Notes: Driveway, Garage Faces Front, Garage Single Door
Utilities: City Sewer, City Water, Sidewalk
Window: Window Coverings
Room Sizes
Bedroom-Primary: 11.00 x 19.00 Level - 1
Bath-Primary: 11.00 x 10.00 Level - 1
Bedroom: 15.00 x 11.00 Level - 2
Bath-Full: 5.00 x 11.00 Level - 2
Bedroom: 12.00 x 14.00 Level - 2
Bath-Half: 4.00 x 5.00 Level - 2
Bedroom: 11.00 x 14.00 Level - 2
Bath-Half: 8.00 x 4.00 Level - 1
Kitchen: 10.00 x 16.00 Level - 1
Dining Room: 15.00 x 11.00 Level - 1
Living Room: 15.00 x 16.00 Level - 1
Game Room: 20.00 x 18.00 Level - 2
Office: 11.00 x 11.00 Level - 1
Utility Room: 10.00 x 7.00 Level - 1
Local Schools
Elementary School: Dan Christie
School District: Prosper ISD
Listed By / Shown By
Listed By
Agency Name: Century 21 Mike Bowman, Inc.
Agency Contact: 817-354-7653
Agent Name: Melanie Hunt

Shown By
Agent Name: Russell Cox
Agent Phone: Cell: (254) 717-6447
Agency Title: Kelly, Realtors

Estimate Your Payment
Estimated Payment
$ 1,079.89 per month $954.77 Principal & Interest $0.00 Property Tax (data not provided by mls) $125.13 Homeowner's InsuranceChange Payment Information




 The data relating to real estate for sale on this web site comes in part from the IDX of the Multiple Listing Service of NTREIS. The data on this site may not be reproduced or redistributed and is only for those individuals viewing this web site. Real estate listings held by brokerage firms other than the brokers/agents with their own information using this site are marked with the NTREIS thumbnail logo and detailed information about them includes the name of the listing broker(s).
Privacy Policy / DMCA Notice / ADA Accessibility


This site is hosted, designed and copyright
© 1994 - 2026 by
Delta Media Group, Inc. -- Patent Pending --
Agent License Information: 0507004
6010 Pensby Drive | MLS# 21391780
This single family home located at 6010 Pensby Drive, Celina, TX 76227 is currently listed for sale with an asking price of $429,000. This property was built in 2020 and has 4 bedrooms and 2 full and 2 partial baths with 2921 sq. ft. Pensby Drive is located in the Sutton Fields Ph 2b subdivision within the Prosper ISD school district. Search Sutton Fields Ph 2b real estate on www.254properties.com today.