



BEDS3
BATHS3 full 1 partial
SQUARE FEET3,597
MLS#21291447
STATUSActive Option Contract
PROPERTY TYPEResidential - Single Family
SUBDIVISIONBelmont Sub
SCHOOLDallas ISD
Property Description
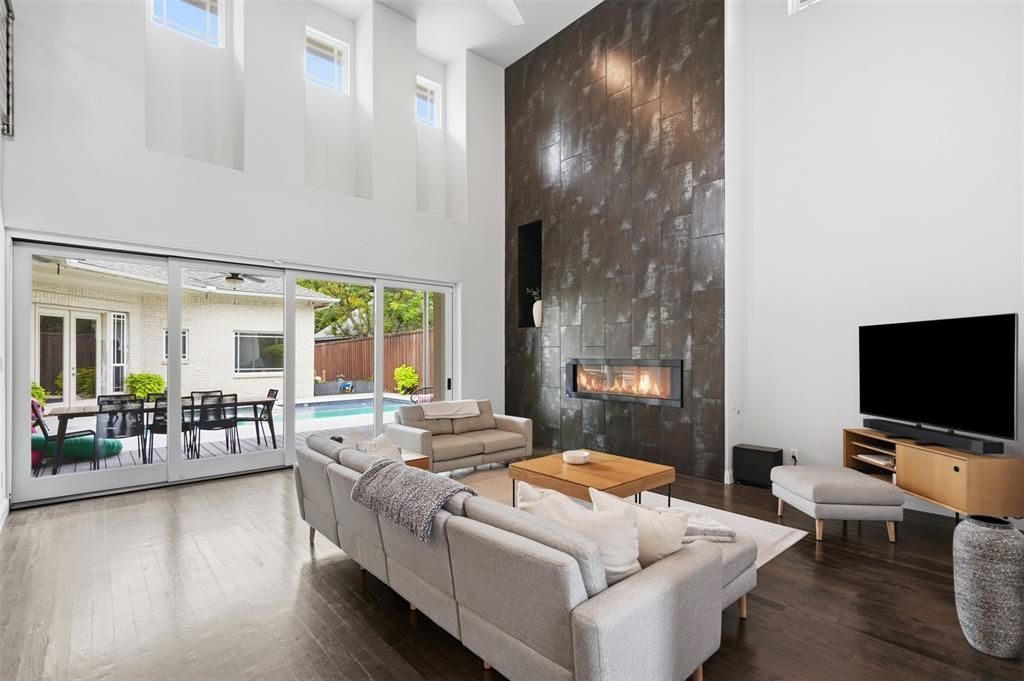
Step inside a home that beautifully balances the historic charm of its neighborhood with breathtaking modern luxury. Situated on an expansive, deeply landscaped lot of nearly 10,000 square feet, 6010 Belmont welcomes you with dramatic architectural scale, anchored by an astounding 20-foot grand entry and a two-story formal living room filled with natural light, rich oak hardwoods, and a cozy signature fireplace. Designed for effortless entertaining and true indoor-outdoor living, four panels of 10-foot multi-sliding glass doors completely disappear into the wall, seamlessly opening the entire main floor to your own private backyard resort. This outdoor oasis is anchored by a magnificent heated pool, complete with a relaxing hot tub, a sun-drenched tanning ledge, and a specialized built-in constant-current swim system for daily workouts. An expansive covered patio offers the perfect footprint for al fresco dining alongside the sparkling water. Back inside, the heart of the home is the epicurean kitchen, featuring a sprawling granite island, premium gas cooktop, and double ovens. Downstairs, the primary suite serves as a peaceful, boutique-hotel style retreat with unobstructed pool views and a massively scaled walk-in wardrobe gallery that feels like a high-end boutique. Upstairs, you'll find two additional spacious bedrooms alongside a versatile loft space, offering the easy flexibility to convert into a fourth bedroom if needed. Storage and parking are a breeze thanks to a rare, detached oversized 3-car garage. Tucked away in the coveted Belmont Conservation District, and just seconds from the local fire station for ultimate safety and peace of mind, you’ll enjoy quiet neighborhood tranquility just blocks from the vibrant energy of Lower Greenville, a short stroll to Tietze Park, and minutes from the iconic Lakewood Shopping Center and downtown Dallas.
Property Features
Property Type: Residential - Single Family
Cooling: Ceiling Fan(s), Central Air, Electric, Zoned
Fireplaces: 1
Garage: 3
Heating: Central, Natural Gas, Zoned
Home Style: Contemporary/Modern
Lot Size: 0.23 Acres
Roof Type: Composition
Year Built: 2014
Amenities
Built-in Features
Built-in Wine Cooler
Cable TV Available
Chandelier
Decorative Lighting
Eat-in Kitchen
Flat Screen Wiring
High Speed Internet Available
Kitchen Island
Loft
Open Floorplan
Pantry
Sound System Wiring
Vaulted Ceiling(s)
Walk-In Closet(s)
Covered Patio/Porch
Rain Gutters
Lighting
Mosquito Mist System
Private Yard
Feature Descriptions
Appliances: Commercial Grade Vent, Dishwasher, Disposal, Electric Oven, Gas Cooktop, Gas Water Heater, Microwave, Double Oven, Plumbed For Gas in Kitchen, Refrigerator, Tankless Water Heater, Vented Exhaust Fan, Other
Days on Site: 70
Exterior: Brick, Siding
Fencing: Wood
Fireplace: Decorative
Flooring: Carpet, Hardwood, Tile
Laundry: Electric Dryer Hookup, In Hall, Utility Room, Full Size W/D Area, Dryer Hookup, Washer Hookup, On Site
Lot: Few Trees, Interior Lot, Landscaped, Sprinkler System, Subdivision
Parcel#: 00000185161000000
Parking: Alley Access, Detached Carport, Electric Gate, Garage, Garage Door Opener, Garage Faces Rear, Garage Faces Side, On Street, Outside, Oversized, Secured
Parking Notes: Alley Access, Detached Carport, Electric Gate, Garage
Patio/Porch: Covered
Pool: Gunite, Heated, In Ground, Lap, Outdoor Pool, Pool/Spa Combo, Pump, Salt Water, Separate Spa/Hot Tub, Water Feature
Swimming Pool: Yes
Utilities: Alley, Cable Available, City Sewer, City Water, Concrete, Curbs, Electricity Available, Electricity Connected, Individual Gas Meter, Individual Water Meter, Natural Gas Available, Sewer Available, Sidewalk, Underground Utilities
Window: Window Coverings
Room Sizes
Bedroom-Primary: 21.00 x 23.00 Level - 1
Bedroom: 12.00 x 12.00 Level - 2
Family Room: 29.00 x 17.00 Level - 2
Kitchen: 26.00 x 33.00 Level - 1
Bedroom: 11.00 x 12.00 Level - 2
Office: 21.00 x 12.00 Level - 1
Local Schools
Elementary School: Geneva Heights
School District: Dallas ISD
Listed By / Shown By
Listed By
Agency Name: Prominus Real Estate
Agency Contact: 469-319-2846
Agent Name: Jennifer Cloud

Shown By
Agent Name: Russell Cox
Agent Phone: Cell: (254) 717-6447
Agency Title: Kelly, Realtors

Estimate Your Payment
Estimated Payment
$ 4,153.43 per month $3,672.18 Principal & Interest $0.00 Property Tax (data not provided by mls) $481.25 Homeowner's InsuranceChange Payment Information




 The data relating to real estate for sale on this web site comes in part from the IDX of the Multiple Listing Service of NTREIS. The data on this site may not be reproduced or redistributed and is only for those individuals viewing this web site. Real estate listings held by brokerage firms other than the brokers/agents with their own information using this site are marked with the NTREIS thumbnail logo and detailed information about them includes the name of the listing broker(s).
Privacy Policy / DMCA Notice / ADA Accessibility


This site is hosted, designed and copyright
© 1994 - 2026 by
Delta Media Group, Inc. -- Patent Pending --
Agent License Information: 0507004
6010 Belmont Avenue | MLS# 21291447
This single family home located at 6010 Belmont Avenue, Dallas, TX 75206 is currently listed for sale with an asking price of $1,650,000. This property was built in 2014 and has 3 bedrooms and 3 full and 1 partial baths with 3597 sq. ft. Belmont Avenue is located in the Belmont Sub subdivision within the Dallas ISD school district. Search Belmont Sub real estate on www.254properties.com today.