



BEDS4
BATHS2 full
SQUARE FEET2,328
MLS#21314641
STATUSActive
PROPERTY TYPEResidential - Single Family
SUBDIVISIONClaunch-Rev
SCHOOLMaypearl ISD
Property Description
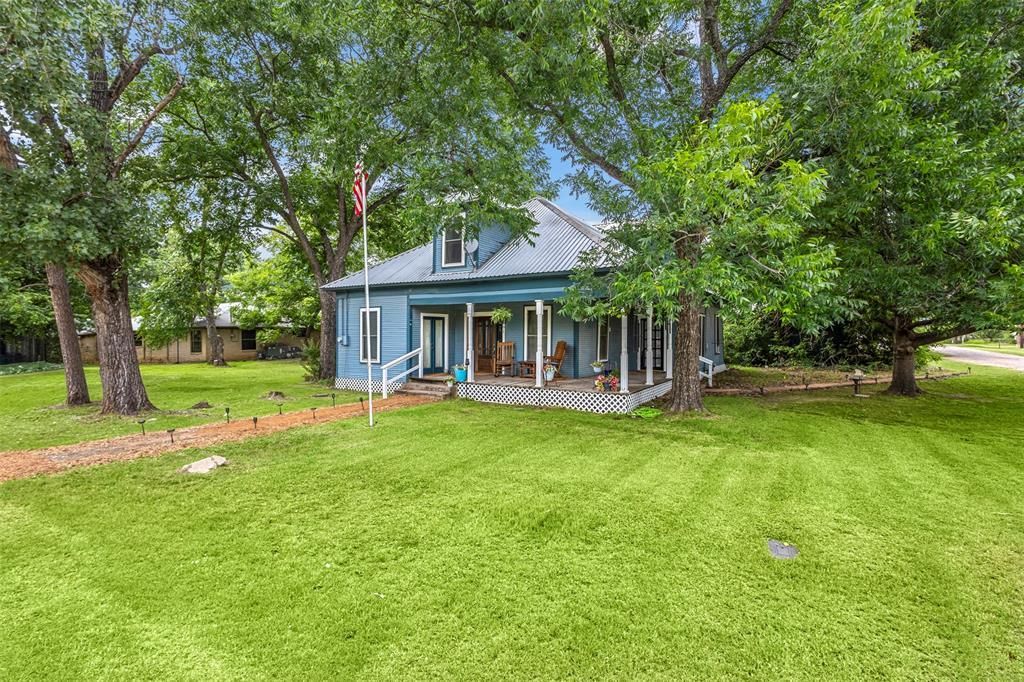
Step into a piece of Maypearl history in this beautifully maintained 1932 home offering 4 bedrooms, 2 bathrooms, and 2,328 square feet on a spacious corner lot. Rich in character, this home features original hardwood floors, vintage trim, oversized windows, abundant natural light, and a welcoming living room with fireplace. The functional kitchen offers ample cabinetry and workspace, while the versatile upstairs game room or flex space provides endless possibilities. Enjoy relaxing on the inviting wraparound front porch beneath mature shade trees. Outside, you'll find an oversized covered carport and a large detached workshop with electricity, perfect for hobbies, storage, or a home business. Combining timeless craftsmanship with thoughtful updates, this one-of-a-kind property offers the charm of historic living with modern convenience, all just minutes from schools, downtown Maypearl, and an easy commute to Midlothian and Waxahachie.
Property Features
Property Type: Residential - Single Family
Cooling: Ceiling Fan(s), Central Air
Fireplaces: 2
Heating: Central
Lot Size: 0.32 Acres
Roof Type: Metal
Year Built: 1932
Amenities
Built-in Features
Decorative Lighting
Eat-in Kitchen
Kitchen Island
Natural Woodwork
Covered Patio/Porch
Storage
Feature Descriptions
Appliances: Dishwasher, Microwave
Days on Site: 20
Fireplace: Den, Living Room
Flooring: Combination
Laundry: Electric Dryer Hookup, Utility Room, Full Size W/D Area
Lot: Corner Lot, Few Trees, Lrg. Backyard Grass
Parcel#: 165204
Parking: Additional Parking, Aggregate, Carport, Covered, Detached Carport, Off Street, Oversized, Storage
Parking Notes: Additional Parking, Aggregate, Carport, Covered, Detac
Patio/Porch: Front Porch, Rear Porch, Side Porch, Wrap Around
Utilities: City Sewer, City Water, Electricity Connected, Individual Gas Meter
Room Sizes
Office: 12.00 x 13.00 Level - 1
Family Room: 16.00 x 16.00 Level - 1
Living Room: 16.00 x 13.00 Level - 1
Bedroom-Primary: 12.00 x 14.00 Level - 1
Bath-Primary: 7.00 x 9.00 Level - 1
Bedroom: 9.00 x 14.00 Level - 1
Bedroom: 11.00 x 12.00 Level - 1
Utility Room: 7.00 x 8.00 Level - 1
Kitchen: 20.00 x 12.00 Level - 1
Game Room: 26.00 x 16.00 Level - 2
Bedroom: 18.00 x 21.00 Level - 2
Local Schools
Elementary School: Maypearl
School District: Maypearl ISD
Listed By / Shown By
Listed By
Agency Name: Keller Williams Realty
Agency Contact: 254-592-3808
Agent Name: Eric Janszen

Shown By
Agent Name: Russell Cox
Agent Phone: Cell: (254) 717-6447
Agency Title: Kelly, Realtors

Estimate Your Payment
Estimated Payment
$ 881.03 per month $778.95 Principal & Interest $0.00 Property Tax (data not provided by mls) $102.08 Homeowner's InsuranceChange Payment Information




 The data relating to real estate for sale on this web site comes in part from the IDX of the Multiple Listing Service of NTREIS. The data on this site may not be reproduced or redistributed and is only for those individuals viewing this web site. Real estate listings held by brokerage firms other than the brokers/agents with their own information using this site are marked with the NTREIS thumbnail logo and detailed information about them includes the name of the listing broker(s).
Privacy Policy / DMCA Notice / ADA Accessibility


This site is hosted, designed and copyright
© 1994 - 2026 by
Delta Media Group, Inc. -- Patent Pending --
Agent License Information: 0507004
601 W 5th Street | MLS# 21314641
This single family home located at 601 W 5th Street, Maypearl, TX 76064 is currently listed for sale with an asking price of $350,000. This property was built in 1932 and has 4 bedrooms and 2 full baths with 2328 sq. ft. W 5th Street is located in the Claunch-Rev subdivision within the Maypearl ISD school district. Search Claunch-Rev real estate on www.254properties.com today.