



BEDS3
BATHS2 full 1 partial
SQUARE FEET2,707
MLS#21246732
STATUSActive
PROPERTY TYPEResidential - Single Family
SUBDIVISIONJoshua Mdws Ph 3b
SCHOOLJoshua ISD
Property Description
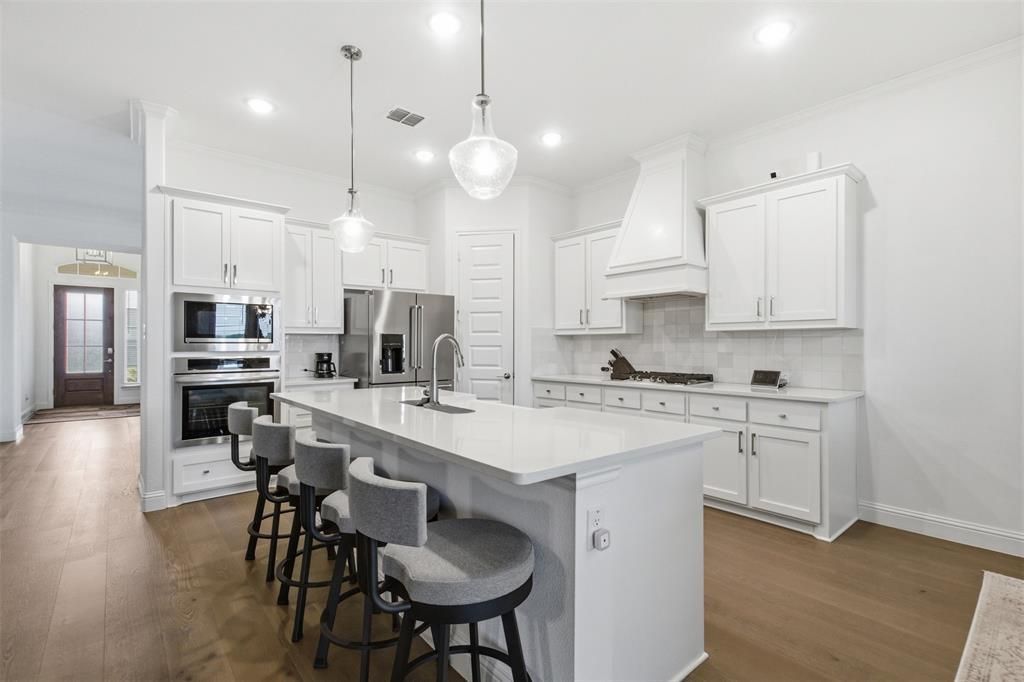
Built in 2022 in Joshua Meadows just 30 min from downtown Fort Worth & the Naval Air Station Joint Reserve Base,this upgraded one-story goes well beyond the builder standard, andbeyond what new construction nearby includes.Custom stamped concrete spans the walkway, porch, and oversized backpatio with an outdoor gas fireplace, natural gas grill line (no needfor propane tanks), remote retractable shades, and ceiling fan. Allows for year round outdoor enjoyment.Inside, 2,707 sqft offers 3 bedrooms, 2.5 baths, a dedicated office,and a flexible formal dining room. The open kitchen features a gascooktop, oversized island, and walk-in pantry. Private primary suitewith bay windows, dual vanities, soaking tub, and walk-in closet.Extras: 3-car garage, extended driveway, laundry with sink andcabinets, tankless water heater, sprinkler system, and room to add ashed like many neighbors have. Samsung washer & dryer (2023) and CubCadet riding mower (2024, under warranty) convey. Joshua ISD.
Property Features
Property Type: Residential - Single Family
Cooling: Ceiling Fan(s), Central Air
Fireplaces: 2
Garage: 3 car attached
Heating: Central, Natural Gas
Home Style: Traditional
Lot Size: 0.75 Acres
Roof Type: Composition
Year Built: 2022
Amenities
Cable TV Available
Decorative Lighting
Eat-in Kitchen
High Speed Internet Available
Kitchen Island
Open Floorplan
Pantry
Walk-In Closet(s)
Covered Patio/Porch
Rain Gutters
Lighting
Feature Descriptions
Appliances: Dishwasher, Disposal, Electric Oven, Gas Cooktop, Gas Water Heater, Microwave, Plumbed For Gas in Kitchen, Tankless Water Heater, Vented Exhaust Fan
Days on Site: 83
Exclusions: Cameras located on the patio, backyard area, and front porch, mounted TV's, refrigerator
Exterior: Brick
Fencing: Back Yard
Fireplace: Family Room, Outside
Flooring: Carpet, Tile, Wood
HOA Fee: 220/ Annually
Laundry: Electric Dryer Hookup, Utility Room, Full Size W/D Area
Lot: Interior Lot, Sprinkler System, Subdivision
Parcel#: 126346804020
Parking: Garage Double Door, Garage Faces Side
Parking Notes: Garage Double Door, Garage Faces Side
Patio/Porch: Covered, Front Porch
Utilities: City Sewer, City Water, Curbs
Local Schools
Elementary School: Njoshua
School District: Joshua ISD
Listed By / Shown By
Listed By
Agency Name: Local Realty Agency
Agency Contact: 504-975-2090
Agent Name: Shavon Cormick

Shown By
Agent Name: Russell Cox
Agent Phone: Cell: (254) 717-6447
Agency Title: Kelly, Realtors

Estimate Your Payment
Estimated Payment
$ 1,371.89 per month $1,212.93 Principal & Interest $0.00 Property Tax (data not provided by mls) $158.96 Homeowner's InsuranceChange Payment Information




 The data relating to real estate for sale on this web site comes in part from the IDX of the Multiple Listing Service of NTREIS. The data on this site may not be reproduced or redistributed and is only for those individuals viewing this web site. Real estate listings held by brokerage firms other than the brokers/agents with their own information using this site are marked with the NTREIS thumbnail logo and detailed information about them includes the name of the listing broker(s).
Privacy Policy / DMCA Notice / ADA Accessibility


This site is hosted, designed and copyright
© 1994 - 2026 by
Delta Media Group, Inc. -- Patent Pending --
Agent License Information: 0507004
6008 Glenwood Drive | MLS# 21246732
This single family home located at 6008 Glenwood Drive, Joshua, TX 76058 is currently listed for sale with an asking price of $545,000. This property was built in 2022 and has 3 bedrooms and 2 full and 1 partial baths with 2707 sq. ft. Glenwood Drive is located in the Joshua Mdws Ph 3b subdivision within the Joshua ISD school district. Search Joshua Mdws Ph 3b real estate on www.254properties.com today.