



BEDS3
BATHS2 full
SQUARE FEET1,397
MLS#21418529
STATUSActive
PROPERTY TYPEResidential - Single Family
SUBDIVISIONGreen Valley Add
SCHOOLKennedale ISD
Property Description
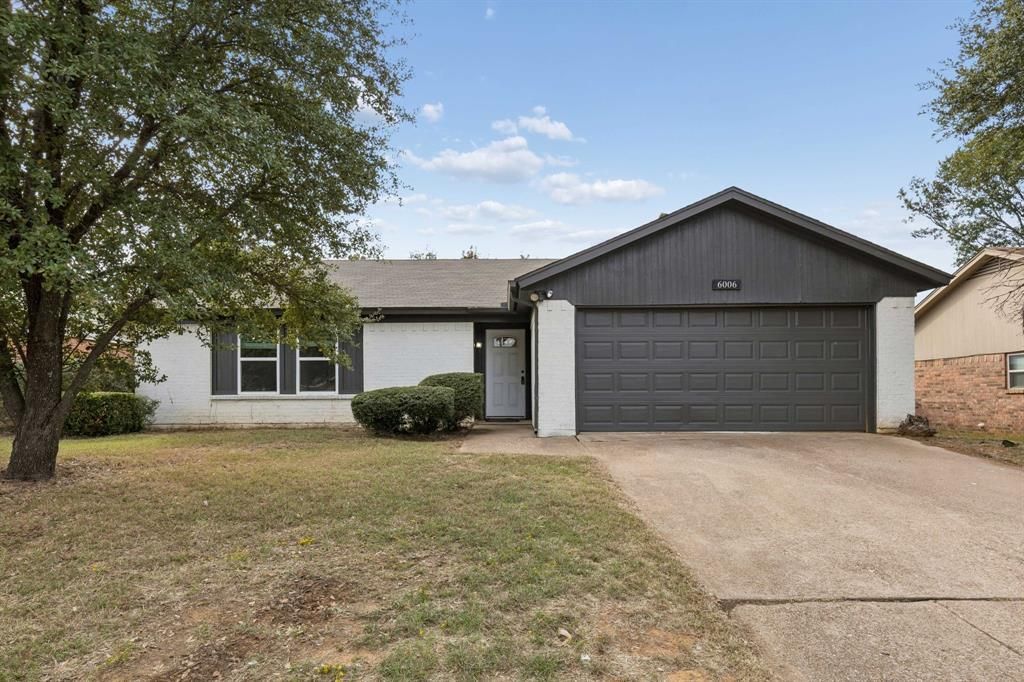
Welcome to 6006 Maple Springs Drive, a charming single-story brick home nestled in Arlington’s established Glen View neighborhood with no HOA fees. Located in the Kennedale ISD, this versatile 3-bedroom, 2-full-bath residence features low-maintenance luxury vinyl plank flooring throughout the entire home and a highly functional floor plan centered around a warm, inviting living room anchored by vaulted ceilings and a classic brick wood-burning fireplace.The updated kitchen is thoughtfully equipped with sleek granite countertops, an elegant scallop tile backsplash, and brand-new stainless steel appliances. Generously sized bedrooms offer comfortable living spaces with endless potential to personalize to your unique taste.Step outside to enjoy a large, fully fenced backyard shaded by beautiful, towering trees, complete with a covered patio perfect for outdoor relaxation and everyday living.Unbeatable location is key here, placing you just minutes from major highways, Arlington's world-famous stadium district, and top-tier shopping, dining, and entertainment throughout the DFW Metroplex. Perfect for first-time buyers, downsizers, or investors seeking exceptional value at an affordable price, this well-situated home offers a rare combination of location, space, and commuter convenience. Don't miss your chance to claim a fantastic Arlington home in a prime setting!
Property Features
Property Type: Residential - Single Family
Cooling: Ceiling Fan(s), Central Air, Electric
Fireplaces: 1
Garage: 2 car attached
Heating: Central, Electric
Home Style: Ranch
Lot Size: 0.17 Acres
Roof Type: Composition
Year Built: 1982
Amenities
Eat-in Kitchen
Granite Counters
Open Floorplan
Vaulted Ceiling(s)
Walk-In Closet(s)
Covered Patio/Porch
Feature Descriptions
Appliances: Dishwasher, Dryer, Electric Oven, Microwave, Vented Exhaust Fan, Washer
Exterior: Brick, Siding
Fencing: Back Yard, Fenced, Wood
Fireplace: Brick, Living Room, Wood Burning
Flooring: Luxury Vinyl Plank
Laundry: Utility Room, Full Size W/D Area, Dryer Hookup, Washer Hookup
Lot: Few Trees, Interior Lot
Parcel#: 04794540
Parking: Driveway, Garage, Garage Door Opener, Garage Faces Front
Parking Notes: Driveway, Garage, Garage Door Opener, Garage Faces Fr
Patio/Porch: Covered, Patio
Utilities: Cable Available, City Sewer, City Water
Local Schools
Elementary School: Delaney
School District: Kennedale ISD
Listed By / Shown By
Listed By
Agency Name: Brownstone Real Estate Group
Agency Contact: 972-799-1997
Agent Name: Nana Ofori Kusi Agyemang

Shown By
Agent Name: Russell Cox
Agent Phone: Cell: (254) 717-6447
Agency Title: Kelly, Realtors

Estimate Your Payment
Estimated Payment
$ 743.59 per month $657.43 Principal & Interest $0.00 Property Tax (data not provided by mls) $86.16 Homeowner's InsuranceChange Payment Information




 The data relating to real estate for sale on this web site comes in part from the IDX of the Multiple Listing Service of NTREIS. The data on this site may not be reproduced or redistributed and is only for those individuals viewing this web site. Real estate listings held by brokerage firms other than the brokers/agents with their own information using this site are marked with the NTREIS thumbnail logo and detailed information about them includes the name of the listing broker(s).
Privacy Policy / DMCA Notice / ADA Accessibility


This site is hosted, designed and copyright
© 1994 - 2026 by
Delta Media Group, Inc. -- Patent Pending --
Agent License Information: 0507004
6006 Maple Springs Drive | MLS# 21418529
This single family home located at 6006 Maple Springs Drive, Arlington, TX 76001 is currently listed for sale with an asking price of $295,400. This property was built in 1982 and has 3 bedrooms and 2 full baths with 1397 sq. ft. Maple Springs Drive is located in the Green Valley Add subdivision within the Kennedale ISD school district. Search Green Valley Add real estate on www.254properties.com today.