



BEDS2
BATHS1 full 1 partial
SQUARE FEET974
MLS#21333508
STATUSActive
PROPERTY TYPERental - Condominium
SUBDIVISIONRemington Smu Condos
SCHOOLHighland Park ISD
Property Description
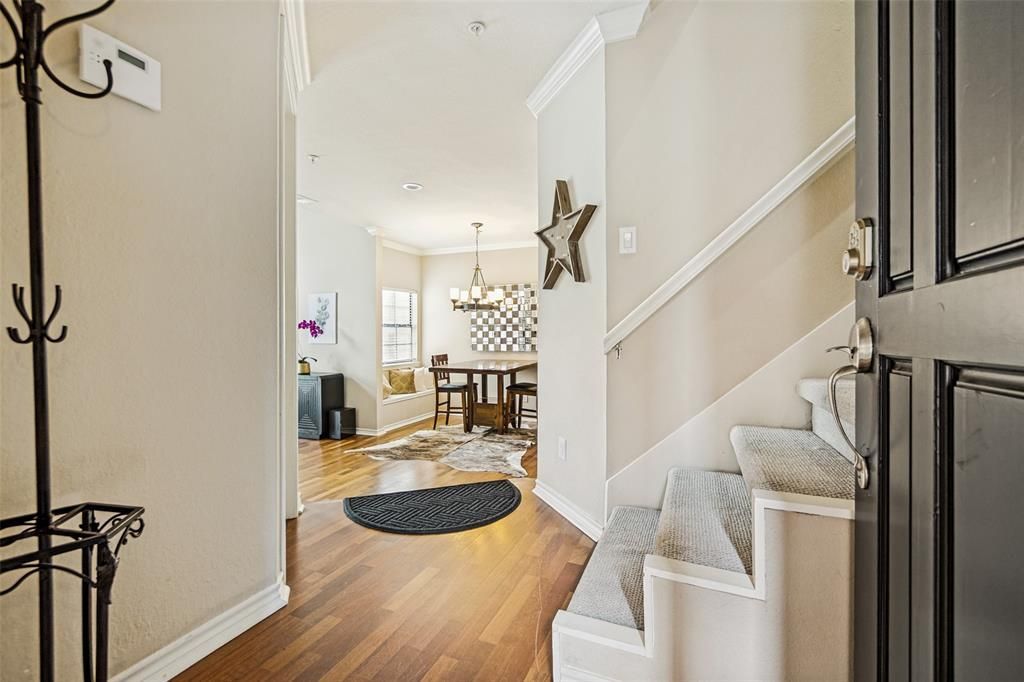
FULLY FURNISHED awesome 2 bedroom SMU condo! This spacious University Park home is located just a 3-minute walk from SMU, offering the perfect combination of convenience and comfort and in the award-winning HIGHLAND PARK ISD. The open-concept living and dining area features vaulted ceilings, a wood-burning fireplace, and a private balcony, all bathed in natural light. The kitchen boasts granite countertops, ample cabinetry, and a breakfast bar, ideal for casual dining or entertaining. The primary bedroom includes a walk-in closet, dual sinks with granite countertops, and a shower-tub combo, comfortably accommodating a king or queen bed. The second bedroom is outfitted with a twin bunk murphy bed. It is a perfect office or study. Enjoy the convenience of two assigned parking spots in a common garage. Walk to all the best shopping, dining, parks, and entertainment in this prime Park Cities location!
Property Features
Property Type: Rental - Condominium
Cooling: Ceiling Fan(s), Central Air, Electric
Fireplaces: 1
Garage: 2 car attached
Heating: Central, Electric
Home Style: Traditional
Lot Size: 1.53 Acres
Stories: 2.0
Year Built: 1985
Amenities
Chandelier
Decorative Lighting
Double Vanity
Granite Counters
High Speed Internet Available
Open Floorplan
Vaulted Ceiling(s)
Walk-In Closet(s)
Feature Descriptions
Appliances: Dishwasher, Disposal, Dryer, Electric Range, Microwave, Refrigerator, Washer
Community Features: Community Pool, Gated
Days on Site: 1
Exterior: Brick
Fireplace: Den
Flooring: Carpet, Engineered Wood
Laundry: Utility Room, Full Size W/D Area
Lot: Few Trees
Parcel#: 6016560000006004E
Parking: Additional Parking, Assigned, Basement, Common, Community Structure, Concrete
Parking Notes: Additional Parking, Assigned, Basement, Common, Commun
Pets Allowed: No Pets Allowed
Pool: In Ground, Outdoor Pool
Security: Fire Alarm, Fire Sprinkler System
Swimming Pool: Yes
Utilities: Cable Available, City Sewer, City Water, Concrete, Curbs, Individual Water Meter
Window: Window Coverings
Room Sizes
Kitchen: 8.00 x 10.00 Level - 1
Living Room: 15.00 x 10.00 Level - 1
Dining Room: 8.00 x 8.00 Level - 1
Bedroom-Primary: 17.00 x 18.00 Level - 2
Local Schools
Elementary School: Armstrong
School District: Highland Park ISD
Listed By / Shown By
Listed By
Agency Name: Allie Beth Allman & Assoc.
Agency Contact: 214-679-8934
Agent Name: Alcie Massman

Shown By
Agent Name: Russell Cox
Agent Phone: Cell: (254) 717-6447
Agency Title: Kelly, Realtors





 The data relating to real estate for sale on this web site comes in part from the IDX of the Multiple Listing Service of NTREIS. The data on this site may not be reproduced or redistributed and is only for those individuals viewing this web site. Real estate listings held by brokerage firms other than the brokers/agents with their own information using this site are marked with the NTREIS thumbnail logo and detailed information about them includes the name of the listing broker(s).
Privacy Policy / DMCA Notice / ADA Accessibility


This site is hosted, designed and copyright
© 1994 - 2026 by
Delta Media Group, Inc. -- Patent Pending --
Agent License Information: 0507004
6004 Auburndale Avenue, Unit E | MLS# 21333508
This property located at 6004 Auburndale Avenue, Unit E, University Park, TX 75205 is currently listed for rent with an asking price of $2,700 / Monthly. Auburndale Avenue, Unit E is located within the Highland Park ISD school district. Search University Park real estate on www.254properties.com today.