



BEDS3
BATHS2 full 1 partial
SQUARE FEET2,668
MLS#21354557
STATUSPending
PROPERTY TYPEResidential - Single Family
SUBDIVISIONRiverchase Estates
SCHOOLCarrollton-Farmers Branch ISD
Property Description
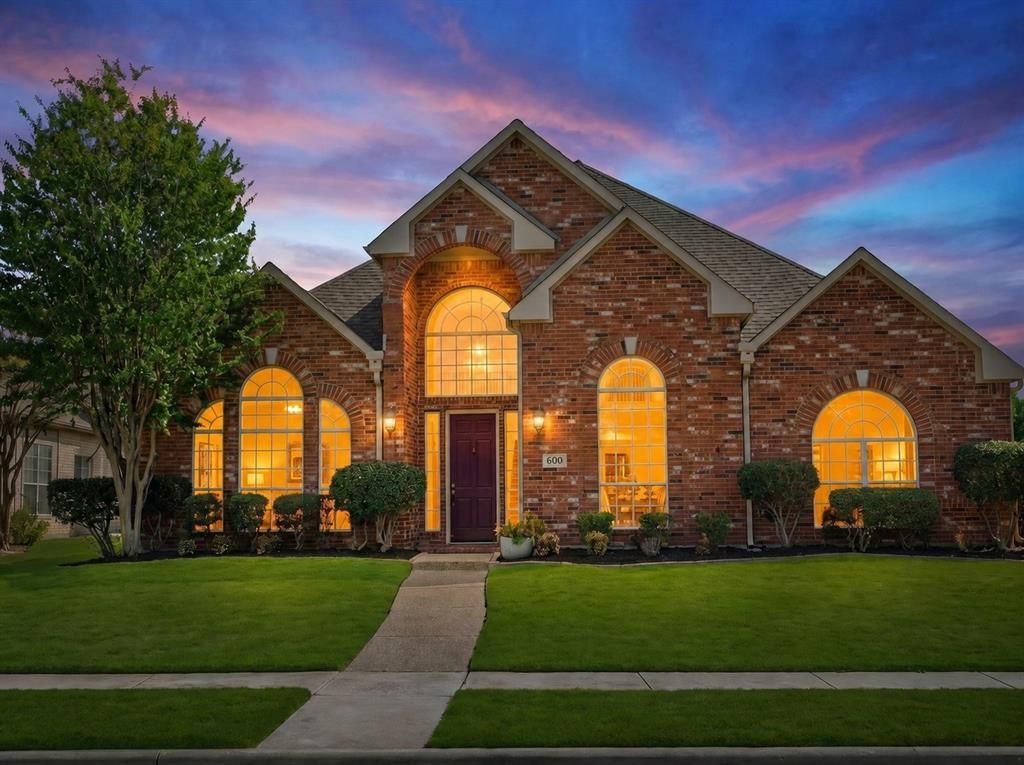
Space, character and a floor plan that just works! This beautifully designed one-story home offers 2,664 square feet with multiple living spaces, impressive architectural details and a layout made for both everyday living and entertaining.Step inside to soaring ceilings, arched openings, crown molding and plantation shutters that add character throughout. Two spacious living areas provide plenty of room to gather, while a beautiful study with glass doors can easily function as a home office, third living area, playroom or flex space. A formal dining room gives you even more room for entertaining.At the heart of the home is a spacious island kitchen featuring 42-inch white cabinetry, generous prep and storage space, appliances and an oversized breakfast area, all opening to the large den with views of the meticulously maintained backyard.The split primary suite creates a private retreat with a jetted tub, separate shower, dual sinks and an impressively sized walk-in closet. Thoughtful improvements completed in 2018 included a 50-year shingle roof, turbines, gutters, pergola covering and newly stained board-on-board fence. The owner also replaced 20 window panes. Additional features include a tankless water heater and an extra parking pad.The east-facing backyard is a standout, offering a wonderful setting for morning coffee, outdoor dining and evenings under the covered pergola.With flexible living spaces, timeless architectural details, a fantastic single-story layout and a prime Coppell location, this home offers so much to love and even more opportunity to make it your own.
Property Features
Property Type: Residential - Single Family
Cooling: Ceiling Fan(s), Central Air, Electric, Zoned
Fireplaces: 1
Garage: 2 car attached
Heating: Central, Natural Gas, Zoned
Lot Size: 0.23 Acres
Roof Type: Shingle
Year Built: 1995
Amenities
Built-in Features
Cable TV Available
Decorative Lighting
Eat-in Kitchen
High Speed Internet Available
Kitchen Island
Open Floorplan
Sound System Wiring
Vaulted Ceiling(s)
Walk-In Closet(s)
Covered Patio/Porch
Rain Gutters
Private Yard
Feature Descriptions
Appliances: Dishwasher, Electric Cooktop
Days on Site: 20
Exterior: Brick
Fencing: Back Yard
Fireplace: Gas, Gas Logs
Flooring: Carpet, Ceramic Tile
HOA Fee: 325/ Annually
Laundry: Electric Dryer Hookup, Full Size W/D Area, Washer Hookup
Parcel#: DD08072019
Parking: Alley Access
Parking Notes: Alley Access
Patio/Porch: Awning(s), Patio
Utilities: Alley, City Sewer, City Water, Concrete, Curbs, Sidewalk
Window: Shutters, Window Coverings
Room Sizes
Living Room: 25.00 x 13.00 Level - 1
Dining Room: 16.00 x 12.00 Level - 1
Breakfast Room: 12.00 x 9.00 Level - 1
Bedroom: 12.00 x 11.00 Level - 1
Office: 12.00 x 11.00 Level - 1
Living Room: 15.00 x 12.00 Level - 1
Kitchen: 17.00 x 13.00 Level - 1
Bedroom-Primary: 20.00 x 14.00 Level - 1
Bedroom: 11.00 x 11.00 Level - 1
Utility Room: 5.00 x 6.00 Level - 1
Local Schools
Elementary School: Riverchase
School District: Carrollton-Farmers Branch ISD
Listed By / Shown By
Listed By
Agency Name: The Agency Frisco
Agent Name: Thressa Stehr

Shown By
Agent Name: Russell Cox
Agent Phone: Cell: (254) 717-6447
Agency Title: Kelly, Realtors

Estimate Your Payment
Estimated Payment
$ 1,558.17 per month $1,377.63 Principal & Interest $0.00 Property Tax (data not provided by mls) $180.54 Homeowner's InsuranceChange Payment Information




 The data relating to real estate for sale on this web site comes in part from the IDX of the Multiple Listing Service of NTREIS. The data on this site may not be reproduced or redistributed and is only for those individuals viewing this web site. Real estate listings held by brokerage firms other than the brokers/agents with their own information using this site are marked with the NTREIS thumbnail logo and detailed information about them includes the name of the listing broker(s).
Privacy Policy / DMCA Notice / ADA Accessibility


This site is hosted, designed and copyright
© 1994 - 2026 by
Delta Media Group, Inc. -- Patent Pending --
Agent License Information: 0507004
600 Wellington Road | MLS# 21354557
This single family home located at 600 Wellington Road, Coppell, TX 75019 is currently listed for sale with an asking price of $619,000. This property was built in 1995 and has 3 bedrooms and 2 full and 1 partial baths with 2668 sq. ft. Wellington Road is located in the Riverchase Estates subdivision within the Carrollton-Farmers Branch ISD school district. Search Riverchase Estates real estate on www.254properties.com today.