



BEDS5
BATHS4 full 1 partial
SQUARE FEET3,811
MLS#21352627
STATUSActive Contingent
PROPERTY TYPEResidential - Single Family
SUBDIVISIONOaks of Fairview
SCHOOLLovejoy ISD
Property Description
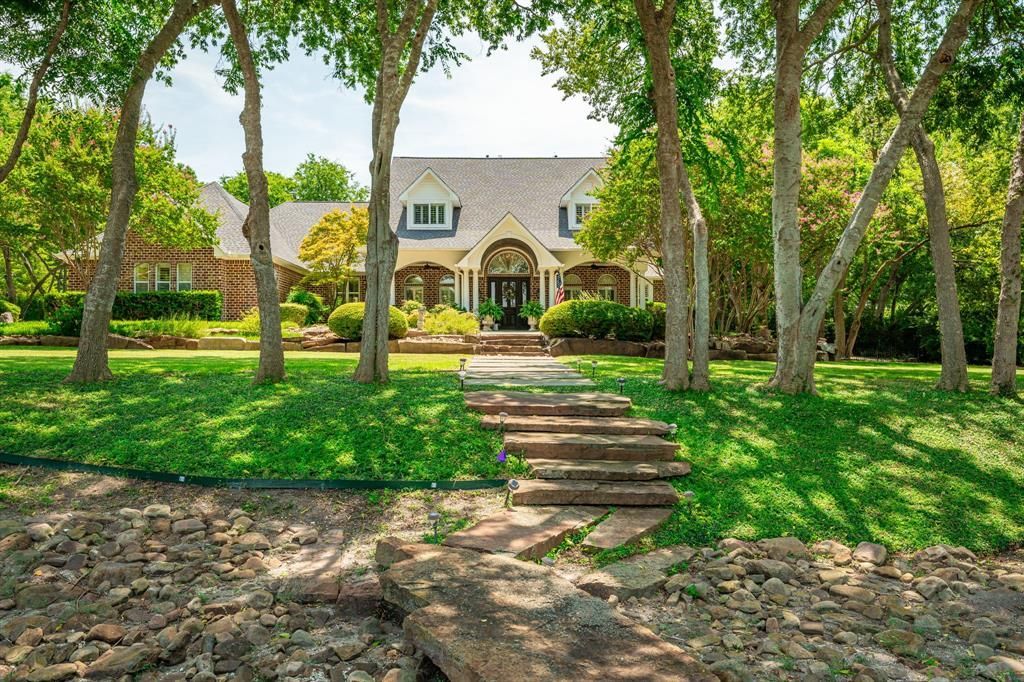
This Exceptional Georgian-style luxury estate on more than an acre in coveted Oakwood Estates of Fairview, surrounded by 77 mature trees and located in highly sought-after Lovejoy ISD. Beautifully designed for gracious entertaining and relaxed everyday living, this home offers elegance, comfort, privacy and resort-style outdoor living. Completely updated with wood floors throughout, glass showers, high ceilings and high-end appliances. Total square feet under roof is 5540 with 3811 square feet of air conditioned space and 1,729 square feet of garage, porches and covered patio space. A sweeping, curved Georgian staircase creates a grand first impression, while custom wood floors and tall ceilings add timeless character throughout. The open floor plan flows seamlessly through the kitchen and family room, both offering beautiful views of the pool and outdoor living spaces. The updated chef’s kitchen is exceptionally appointed with high-end built-in appliances, including a Wolf 48-inch dual-fuel range, 48-inch Thermador refrigerator, KitchenAid double ovens, built-in Sharp microwave and KitchenAid trash compactor. Designed for both everyday living and entertaining, the kitchen connects naturally to the family room and spacious patio. All bathrooms have been thoughtfully updated with glass-enclosed showers and beautifully finished marble or tile walls and floors. Outside, the expansive patio and pool deck create a private retreat for dining, entertaining or simply relaxing. Major improvements completed within the past four years include a new 30-year shingle roof, replacement of all AC systems, replacement of all 50-gallon gas water heaters, new pool filter, updated pool deck and a 25-kilowatt Generac whole-house backup generator. Conveniently located near major shopping centers, fine restaurants and everyday amenities, this exceptional property offers the perfect blend of luxury, comfort and convenience. A remarkable family home that is truly move-in ready.
Property Features
Property Type: Residential - Single Family
Cooling: Ceiling Fan(s), Gas, Window Unit(s)
Fireplaces: 2
Garage: 3 car attached
Heating: Central, Electric, Heat Pump, Natural Gas, Zoned
Home Style: Traditional
Lot Size: 1.10 Acres
Roof Type: Composition
Year Built: 1998
Amenities
Cable TV Available
Decorative Lighting
High Speed Internet Available
Sound System Wiring
Covered Patio/Porch
Rain Gutters
Storage
Feature Descriptions
Appliances: Built-in Refrigerator, Commercial Grade Range, Commercial Grade Vent, Dishwasher, Disposal, Electric Oven, Microwave, Convection Oven, Double Oven, Plumbed For Gas in Kitchen, Refrigerator, Trash Compactor
Community Features: Park, Playground
Days on Site: 23
Exterior: Brick
Fencing: Metal
Fireplace: Gas Logs, Gas Starter, Masonry, Wood Burning
Flooring: Laminate, Wood
Green Features: Windows
Lot: Acreage, Interior Lot, Landscaped, Lrg. Backyard Grass, Many Trees, Sprinkler System, Subdivision
Parcel#: R349200A-0010-1
Parking: Garage, Garage Door Opener, Garage Faces Side
Parking Notes: Garage, Garage Door Opener, Garage Faces Side
Patio/Porch: Covered
Pool: Gunite, Heated, Indoor, Pool/Spa Combo, Water Feature
Swimming Pool: Yes
Utilities: Aerobic Septic, Asphalt, City Water, Individual Gas Meter, Individual Water Meter, MUD Sewer, Septic, Underground Utilities
Window: Shutters, Window Coverings
Local Schools
Elementary School: Robert L. Puster
School District: Lovejoy ISD
Listed By / Shown By
Listed By
Agency Name: Coldwell Banker Apex, REALTORS
Agency Contact: 469-916-2343
Agent Name: Cynthia Brugge

Shown By
Agent Name: Russell Cox
Agent Phone: Cell: (254) 717-6447
Agency Title: Kelly, Realtors

Estimate Your Payment
Estimated Payment
$ 3,763.26 per month $3,327.22 Principal & Interest $0.00 Property Tax (data not provided by mls) $436.04 Homeowner's InsuranceChange Payment Information




 The data relating to real estate for sale on this web site comes in part from the IDX of the Multiple Listing Service of NTREIS. The data on this site may not be reproduced or redistributed and is only for those individuals viewing this web site. Real estate listings held by brokerage firms other than the brokers/agents with their own information using this site are marked with the NTREIS thumbnail logo and detailed information about them includes the name of the listing broker(s).
Privacy Policy / DMCA Notice / ADA Accessibility


This site is hosted, designed and copyright
© 1994 - 2026 by
Delta Media Group, Inc. -- Patent Pending --
Agent License Information: 0507004
600 Oakmont Court | MLS# 21352627
This single family home located at 600 Oakmont Court, Fairview, TX 75069 is currently listed for sale with an asking price of $1,495,000. This property was built in 1998 and has 5 bedrooms and 4 full and 1 partial baths with 3811 sq. ft. Oakmont Court is located in the Oaks of Fairview subdivision within the Lovejoy ISD school district. Search Oaks Of Fairview real estate on www.254properties.com today.